
Maybury Primary School landscape design
- Client Name
- City of Edinburgh Council
- Location
- Edinburgh, Scotland
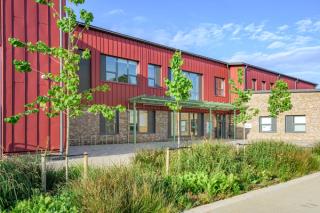
“The City of Edinburgh Council has worked collaboratively with the landscape team at SLR on a variety of our new school projects across several years, with a shared vision for creating excellent school grounds for our city’s children and young people. The landscaping team have been responsive to our briefing and vision, have helped us engage with our children to promote their vision, and have brought valuable experience of natural learning and play to the team.”
- City of Edinburgh Council
Challenge
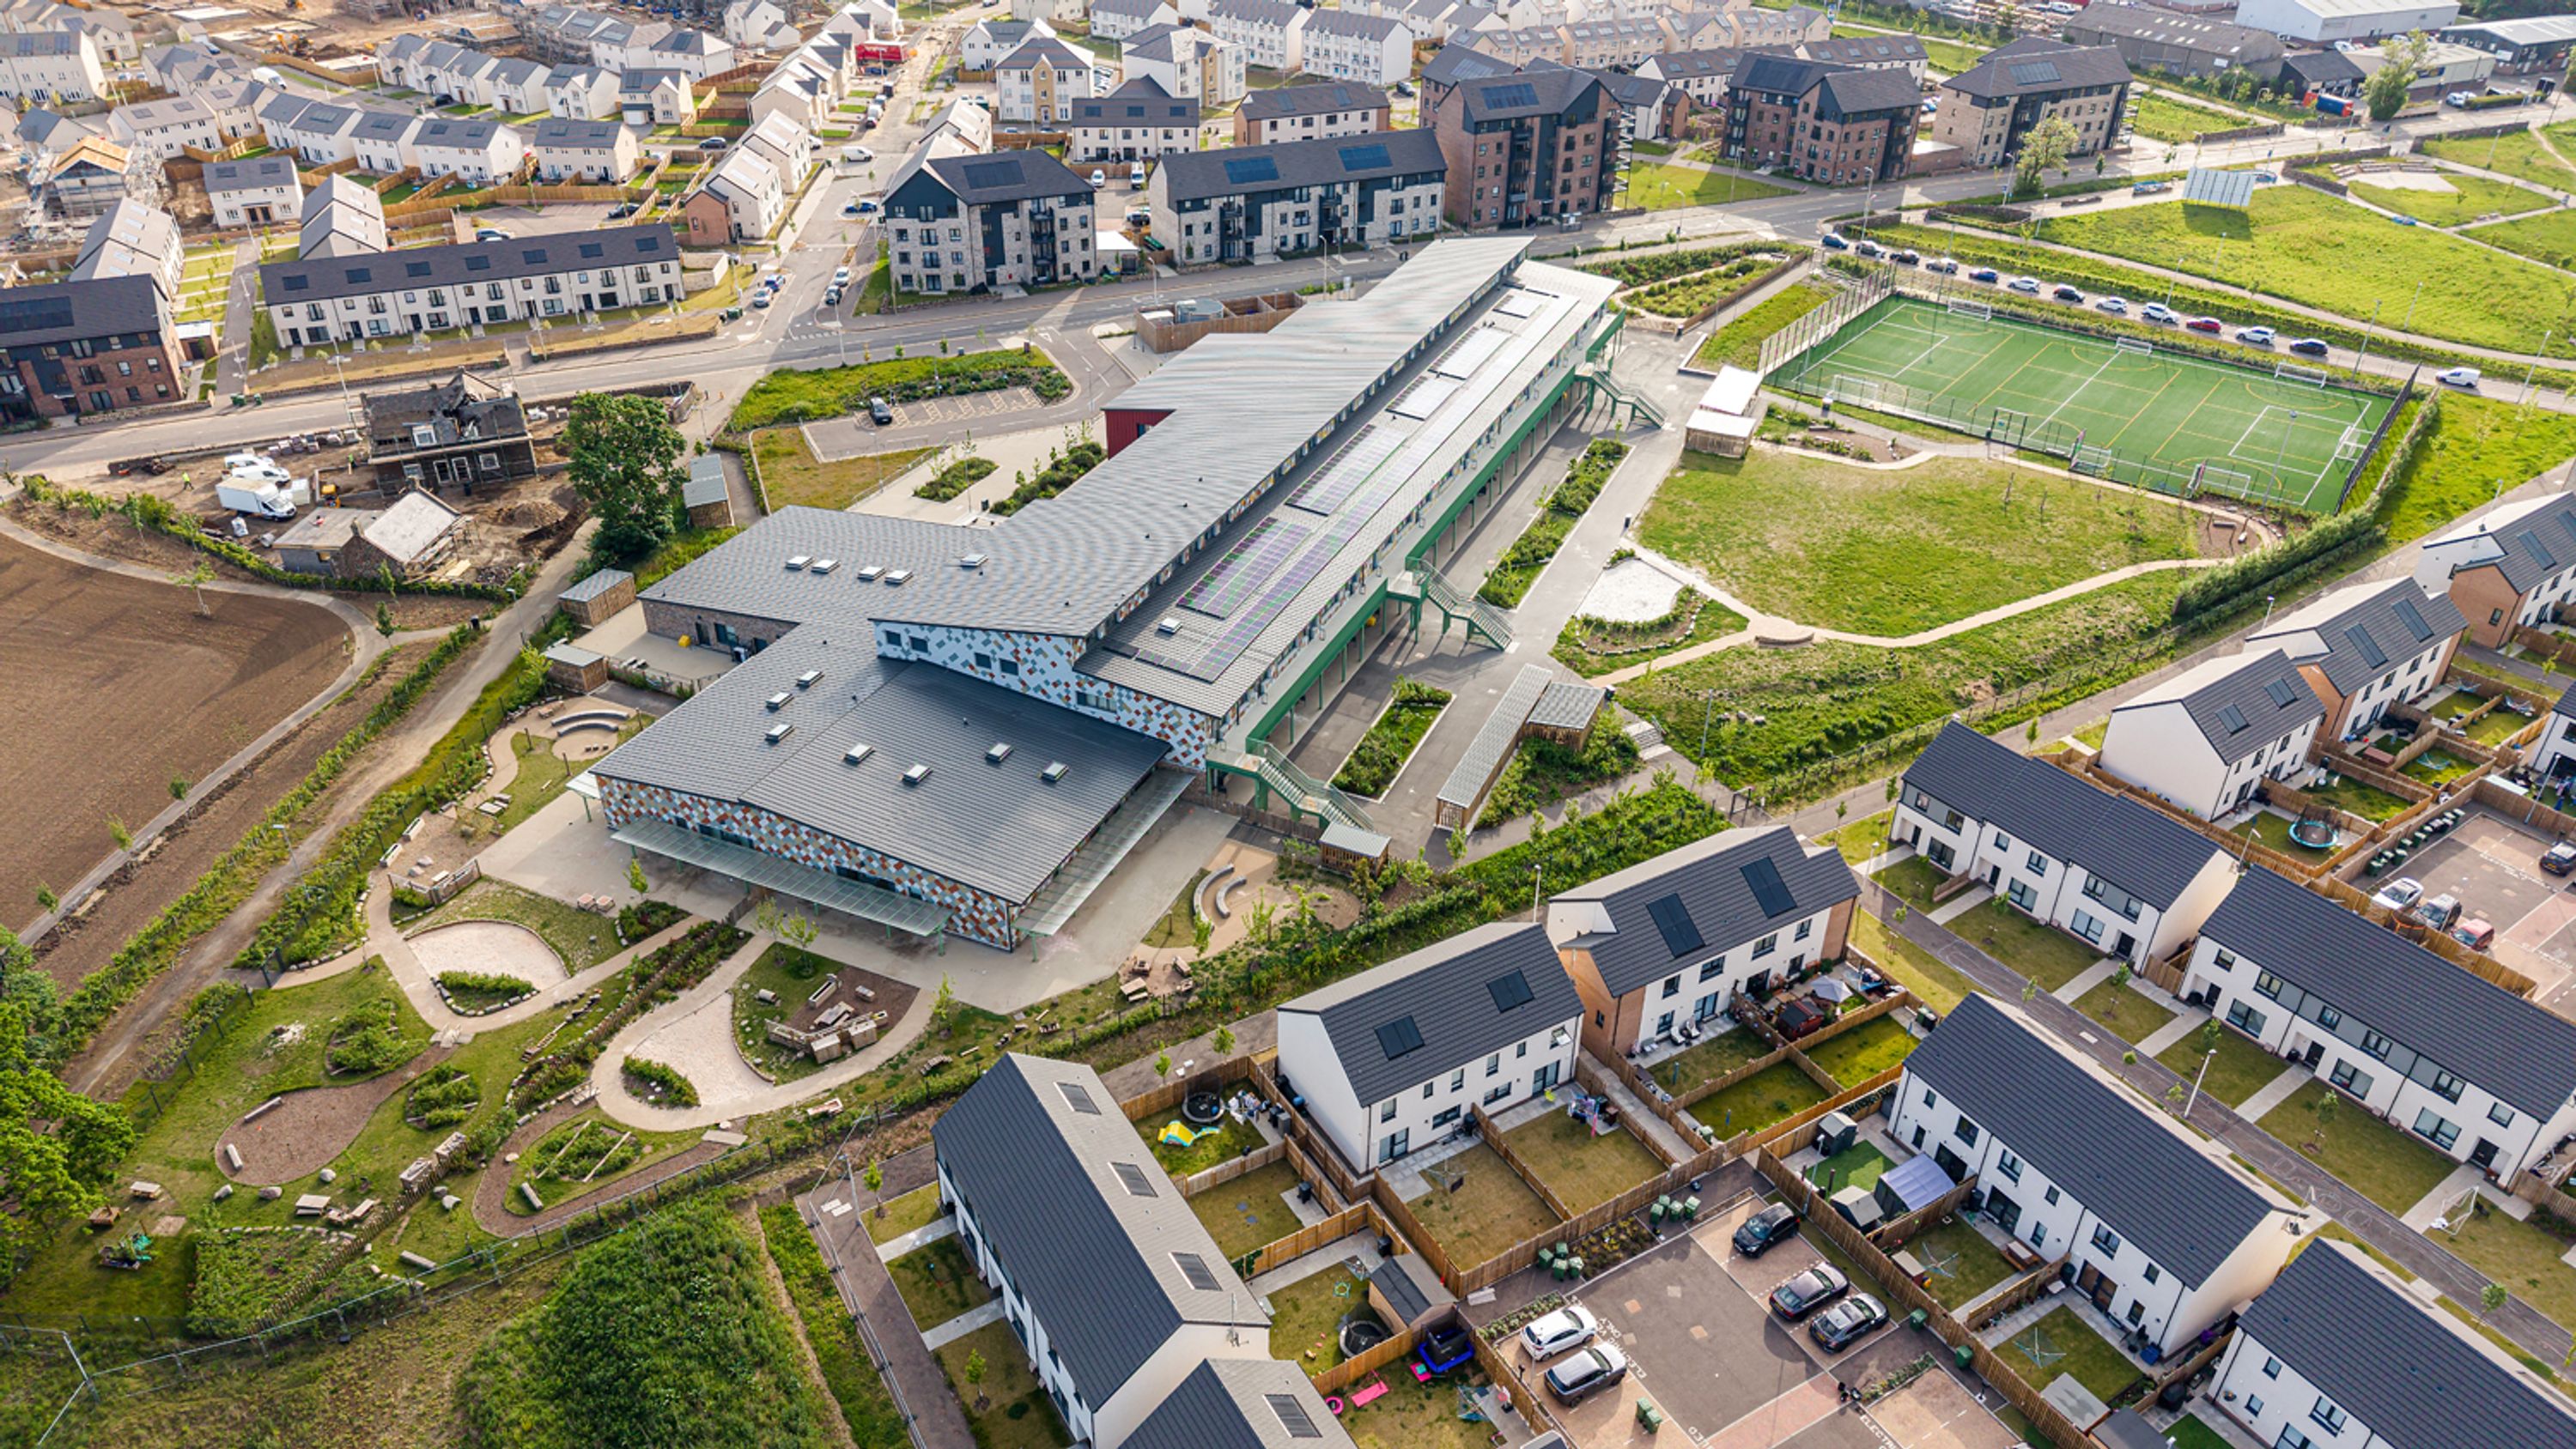
Maybury Primary School is a new school campus for up to 630 pupils alongside an Early Learning and Childcare setting for 124 children, and was Edinburgh’s first school to be situated within a wider community hub, alongside a medical centre. The school pioneers a new model for outdoor learning, and SLR’s Landscape Architecture team were appointed to design this external environment, given our extensive track record and expertise in this space.
Solution
SLR worked closely with the City of Edinburgh Council and project architects from the earliest stages to develop a site-specific brief aligned with the Council’s ambitious vision for future learning environments.
The landscape strategy was informed by the Scottish Government’s principles for maximising outdoor learning and focused on creating a biodiverse, naturalistic setting that functions as both an educational resource and a thriving ecological landscape.
Reflecting Maybury Primary School’s outdoor learning model, free-flow play and nature-based education were embedded into the project from the earliest stages of design. Rather than treating the landscape as a secondary addition, the outdoor environment was conceived as an extension of the classroom, creating a seamless relationship between learning, wellbeing, and play.
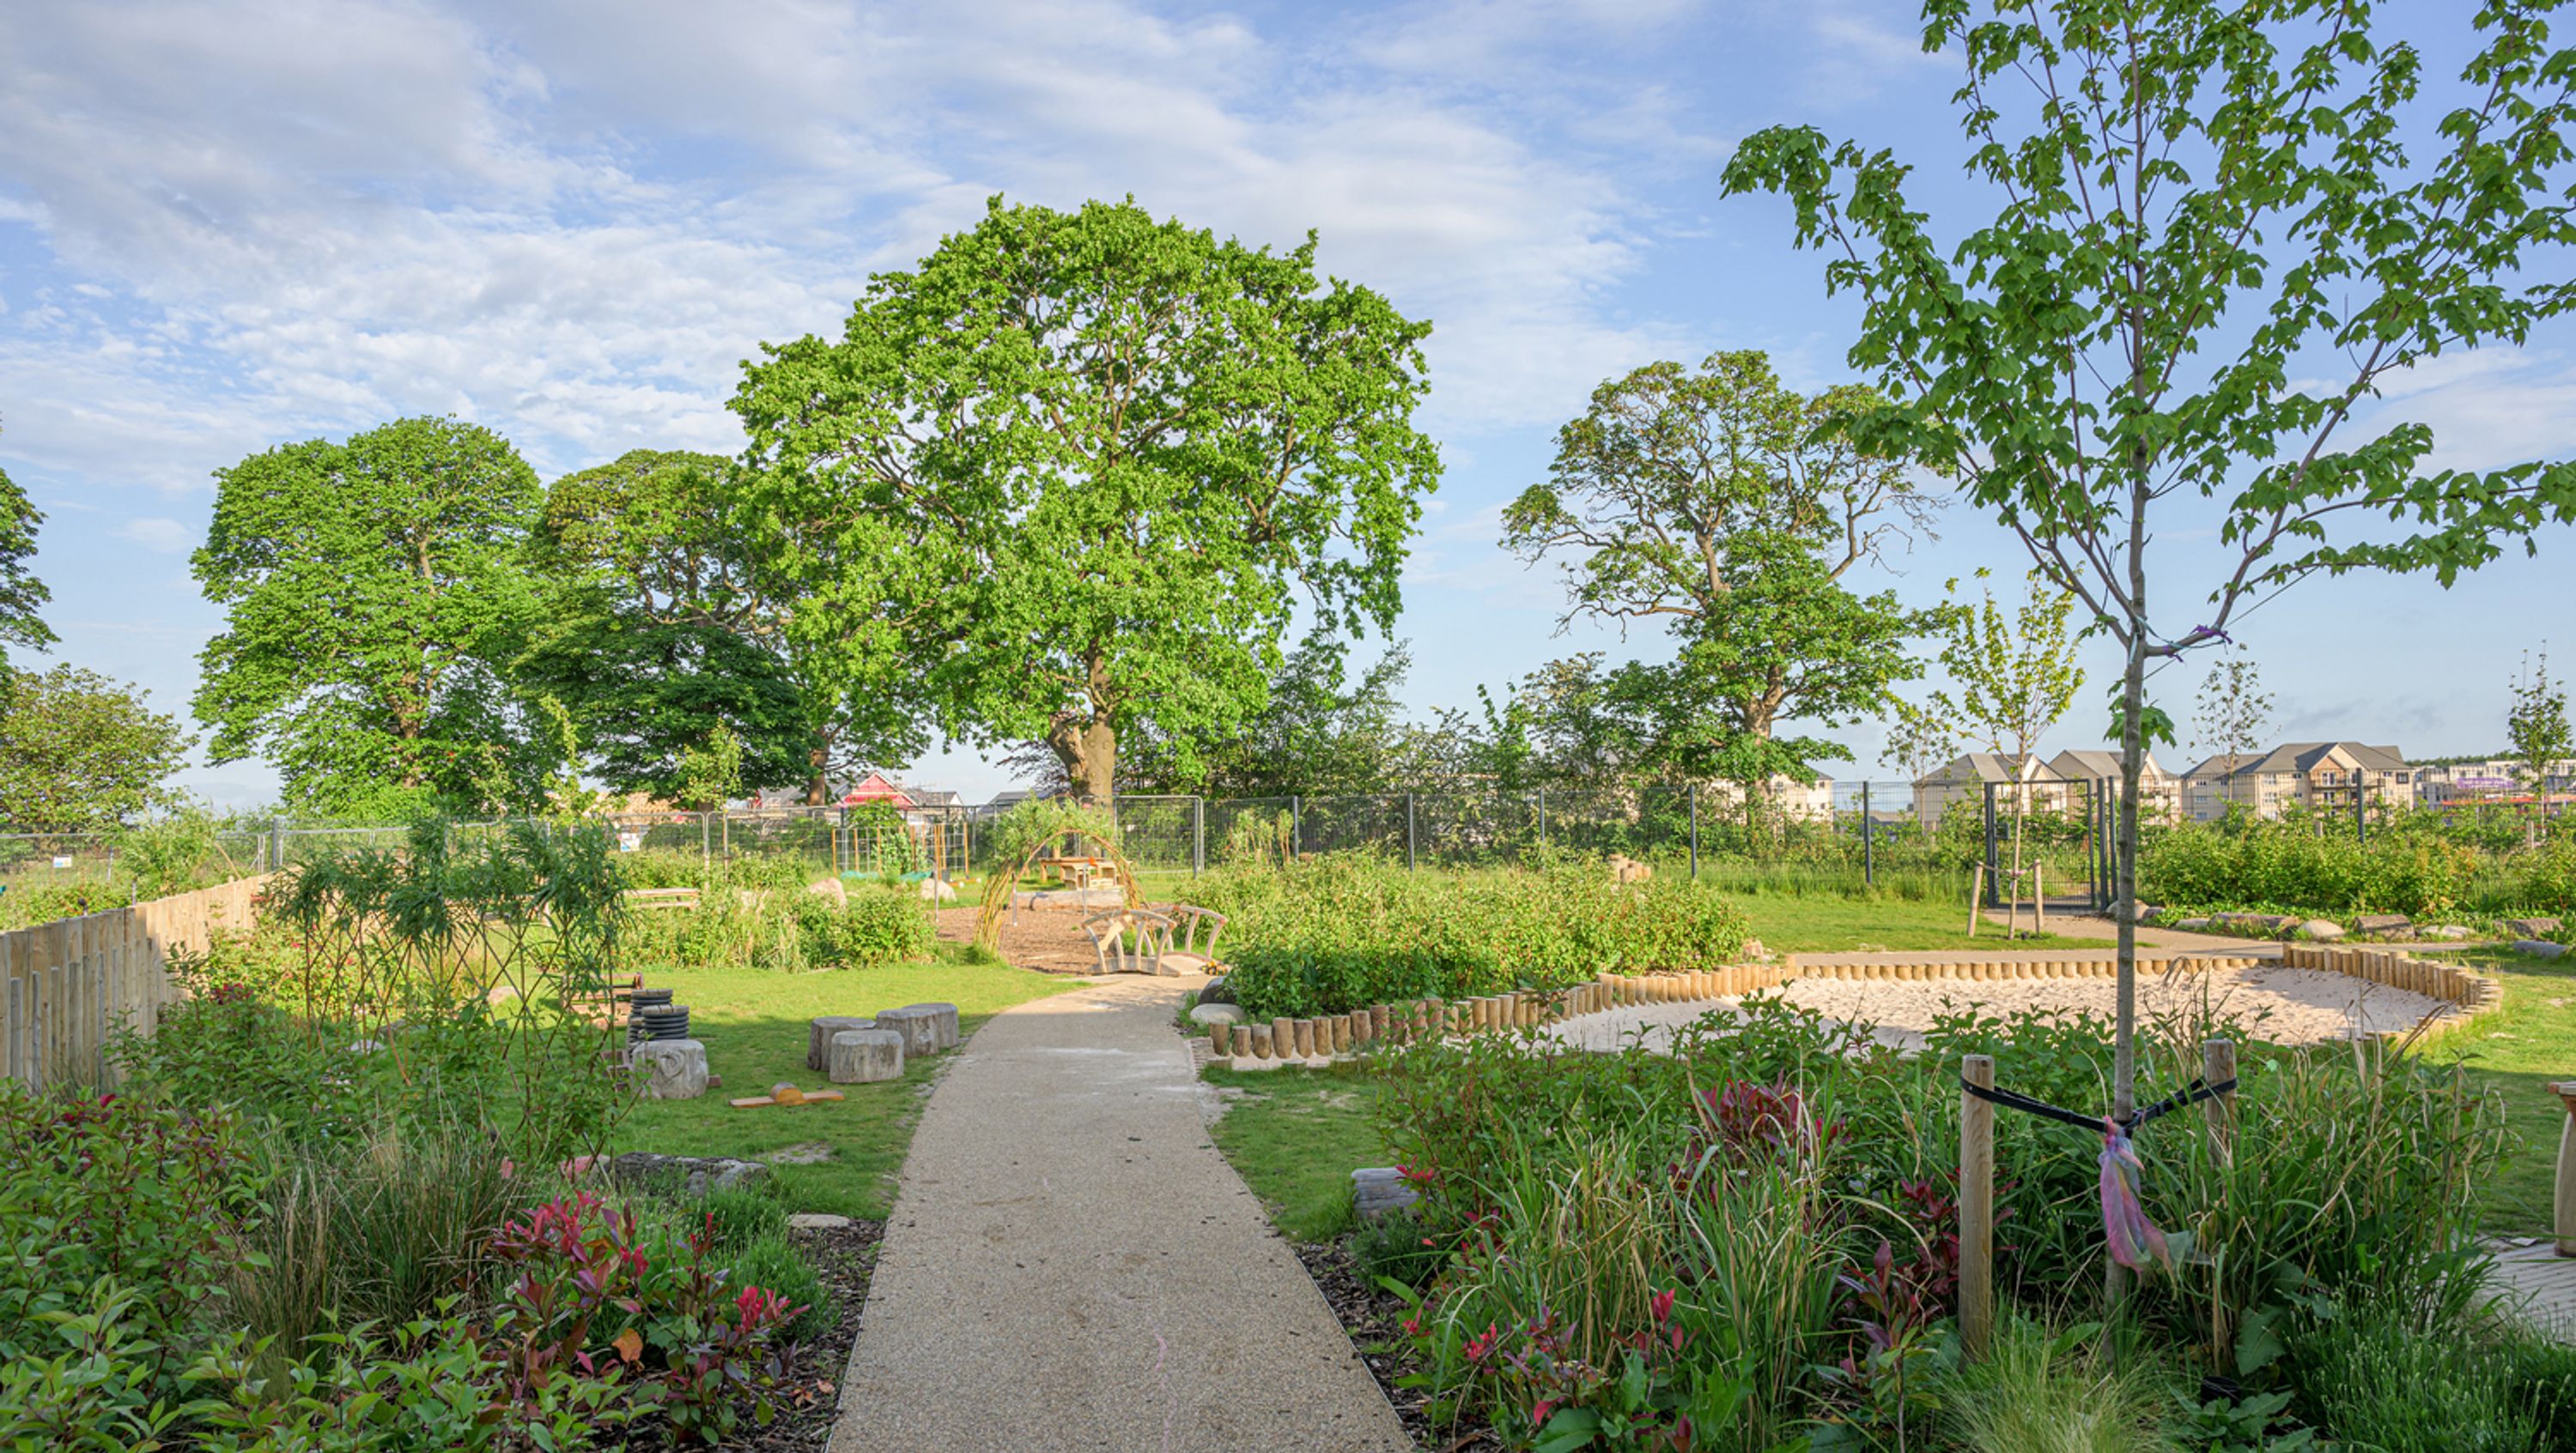
The project challenges traditional school grounds through an exceptionally rich and varied landscape strategy, particularly within the early years setting, where spaces were intentionally designed well beyond standard metrics. A series of interconnected pocket spaces, natural play zones, and outdoor learning environments encourage exploration, sensory engagement and child-led discovery.
SLR conducted a rigorous and collaborative design process, ensuring the aspirations of the brief were maintained throughout delivery. Our team engaged with pupils to help shape meaningful and inclusive spaces, embedding user feedback directly into the final design. Following novation, SLR worked in close partnership with the construction company to ensure the original vision was protected despite budgetary and construction constraints.
Championing sustainability through landscape design
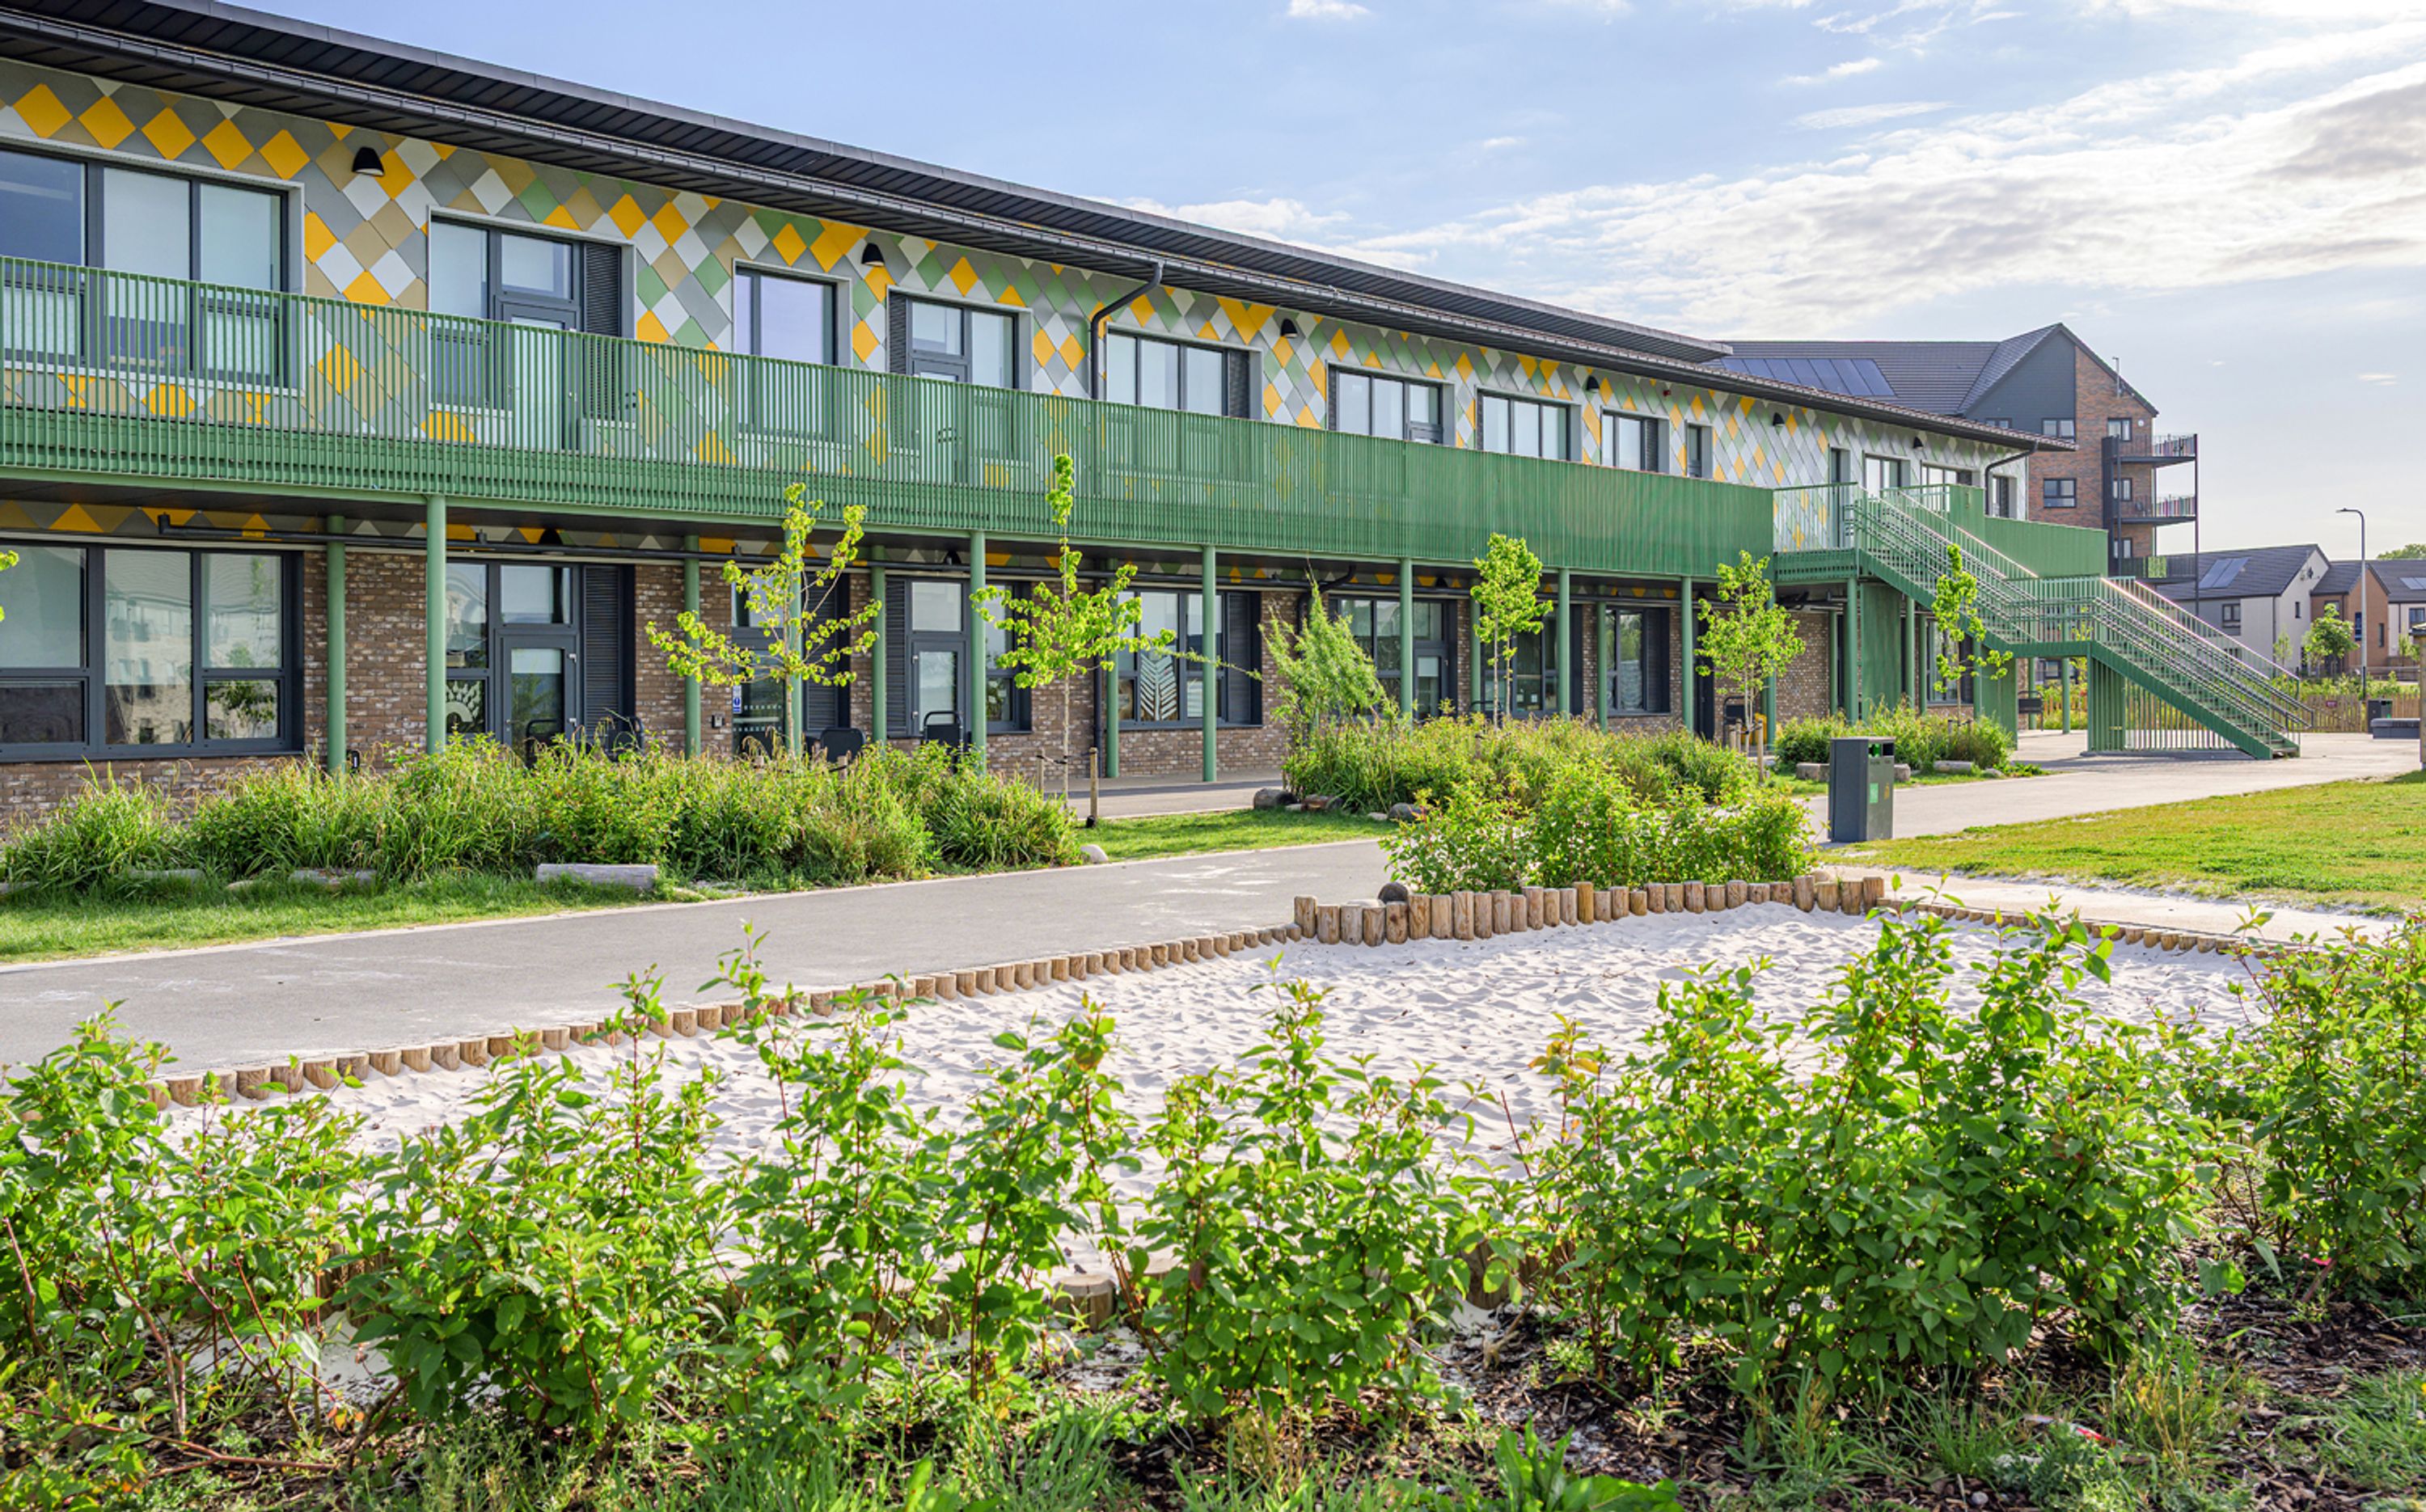
Maybury Primary School’s landscape-led design approach embeds nature-based solutions throughout the campus, demonstrating the school’s strong commitment to sustainability and climate resilience.
Developed collaboratively with the project’s ecology and civil engineering teams, the campus creates a biodiverse environment that encourages long-term environmental stewardship while supporting outdoor learning and wellbeing.
Sustainable water management is central to the design, with wetland areas and ponds functioning as both educational resources and SuDS features, enhancing biodiversity, supporting flood mitigation, and improving the site’s climate resilience. Gated access allows pupils to safely engage with these habitats and develop a direct understanding of local ecology and water systems.
Biodiversity enhancement was a key objective across the site, with native planting and varied habitat zones creating a rich ecological network that supports wildlife while encouraging exploration and nature-based play. The landscape is designed for year-round use and seasonal change, with sensory gardens, outdoor learning shelters, and informal pocket spaces providing inclusive opportunities for play, reflection, and education in all weather conditions. In addition, evolving planting schemes ensure the environment continues to change, grow, and enrich the learning experience over time.
Impact
The landscape design successfully integrates outdoor learning, play, sustainability, and wellbeing within an informal, nature-rich environment while encouraging community use and social connection.
Opening in August 2024, the project is Edinburgh’s first school to share a campus with a medical centre and wider community hub, and the development establishes a new model for integrated civic infrastructure.
Post-occupancy reviews further demonstrate a commitment to continuous improvement and long-term success.
All images © Chris Humphreys Photography Ltd | www.chrishumphreys.net