Kings Hill masterplan and design code
- Client Name
- Warwick District Council
- Location
- Coventry, UK
- Air Quality
- Archaeology & Heritage
- Climate Resilience & Net Zero
- Community Planning
- Ecology
- Hydrology
- Landscape Architecture
- Landscape and Visual Impact Assessment
- Masterplanning
- Natural Capital & Ecosystem Services
- Nature, Natural Capital & Biodiversity
- Place
- Planning
- Social Impact
- Transport Engineering
“SLR was appointed in November 2025 to lead on the production of a masterplan and design code for the Kings Hill housing site, which is allocated in the Local Plan for 4,000 dwellings and associated. The timescales for production were extremely challenging due to national policy and funding requirements, but SLR reps worked diligently and professionally to deliver the outputs required. SLR’s multidisciplinary team provided a thorough and holistic assessment of the site and they delivered a comprehensive delivery vision through the masterplan and design code. The urban design expertise in particular provided an additional level of value to the project. Alongside the literature review and drafting, SLR co-ordinated engagement with technical specialists and site promoters and this was critical to delivering a document with the necessary level of support. The document was adopted as Council guidance in July 2026 and it will prove invaluable in shaping future planning applications for the site and mitigating potential issues going forward to help expedite delivery.”
- Warwick District Council
Challenge
The Kings Hill allocation represents one of the largest strategic housing sites in Warwick District Council, with the potential to deliver approximately 4,000 homes together with schools, community facilities, local centres, and supporting infrastructure. The Council required a comprehensive framework capable of guiding delivery over several decades whilst ensuring future development would create a cohesive and distinctive place rather than a collection of separate development parcels.
The project involved balancing a wide range of competing demands. Existing planning permissions covered part of the allocation area, while evolving policy requirements relating to Biodiversity Net Gain, climate resilience, and sustainable development needed to be incorporated into a new site-wide vision. In addition, the masterplan needed to respond to changing flood risk information, environmental constraints, and infrastructure requirements whilst maintaining flexibility for future delivery.
The site contains significant environmental and heritage assets, including Wainbody Wood Ancient Woodland, Finham Brook, a Scheduled Ancient Monument, and listed buildings. Multiple landowners, stakeholders, and public sector organisations also had an interest in shaping the future of the allocation. The challenge was to create a framework that balanced growth, environmental stewardship, heritage protection, movement, and infrastructure delivery whilst providing certainty for developers, decision-makers, and local communities.
Solution
SLR led the preparation of the adopted Masterplan and Design Code through a fully integrated place-based approach, underpinned by technical rigour. Our multi-disciplinary team included urban designers, masterplanners, transport planners, ecologists, hydrologists, heritage specialists, and environmental consultants. This multidisciplinary approach ensured placemaking ambitions were informed by technical evidence from the outset, creating a robust and deliverable vision for the site.
Click on images to enlarge
Creating a place-led vision for Kings Hill
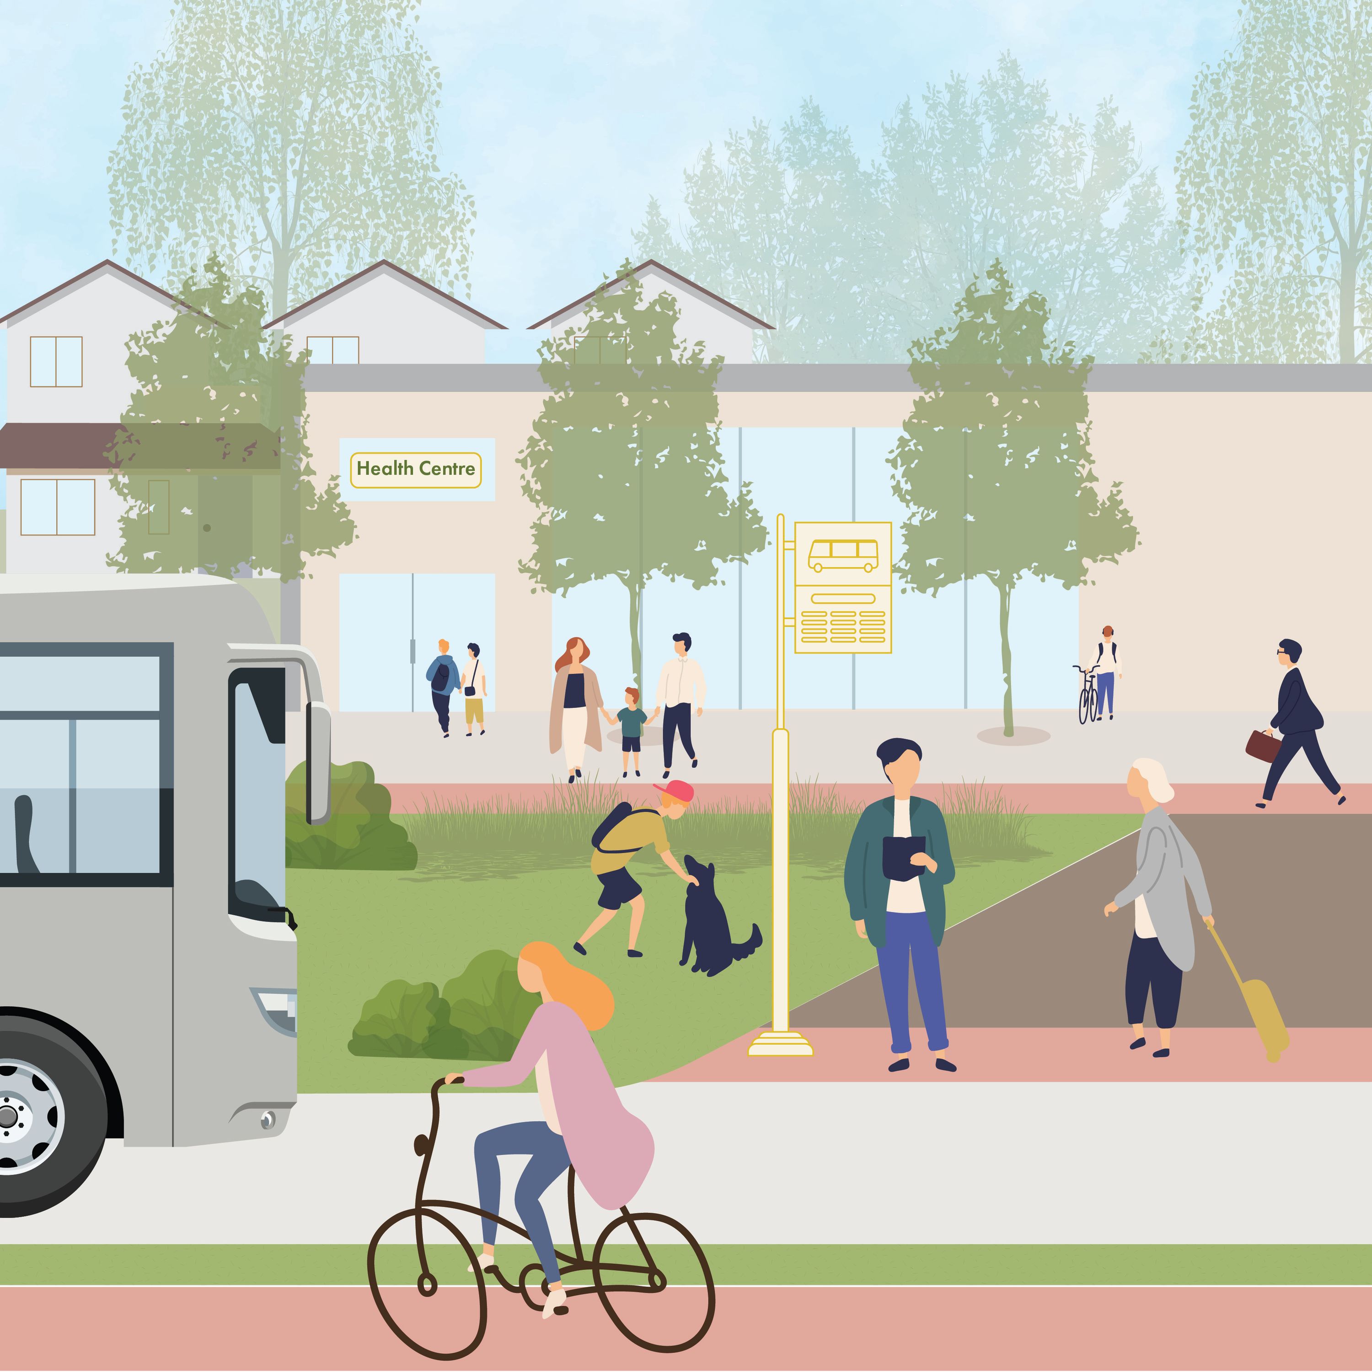
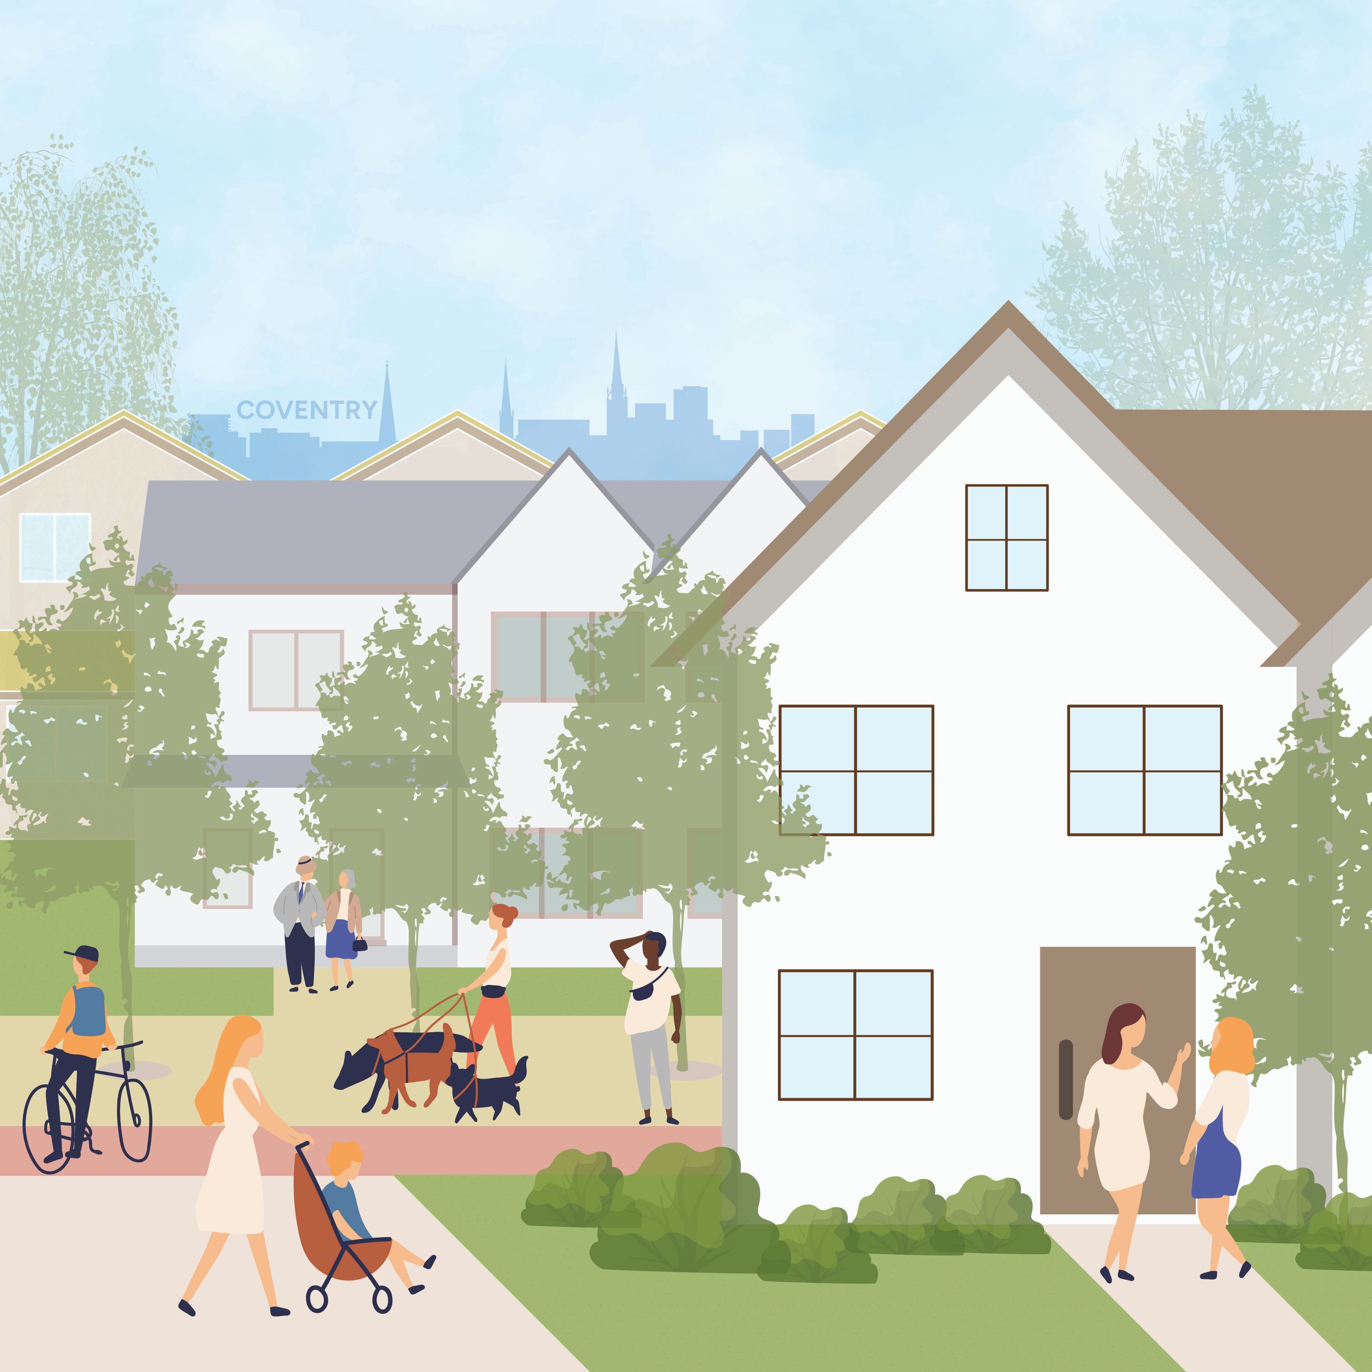
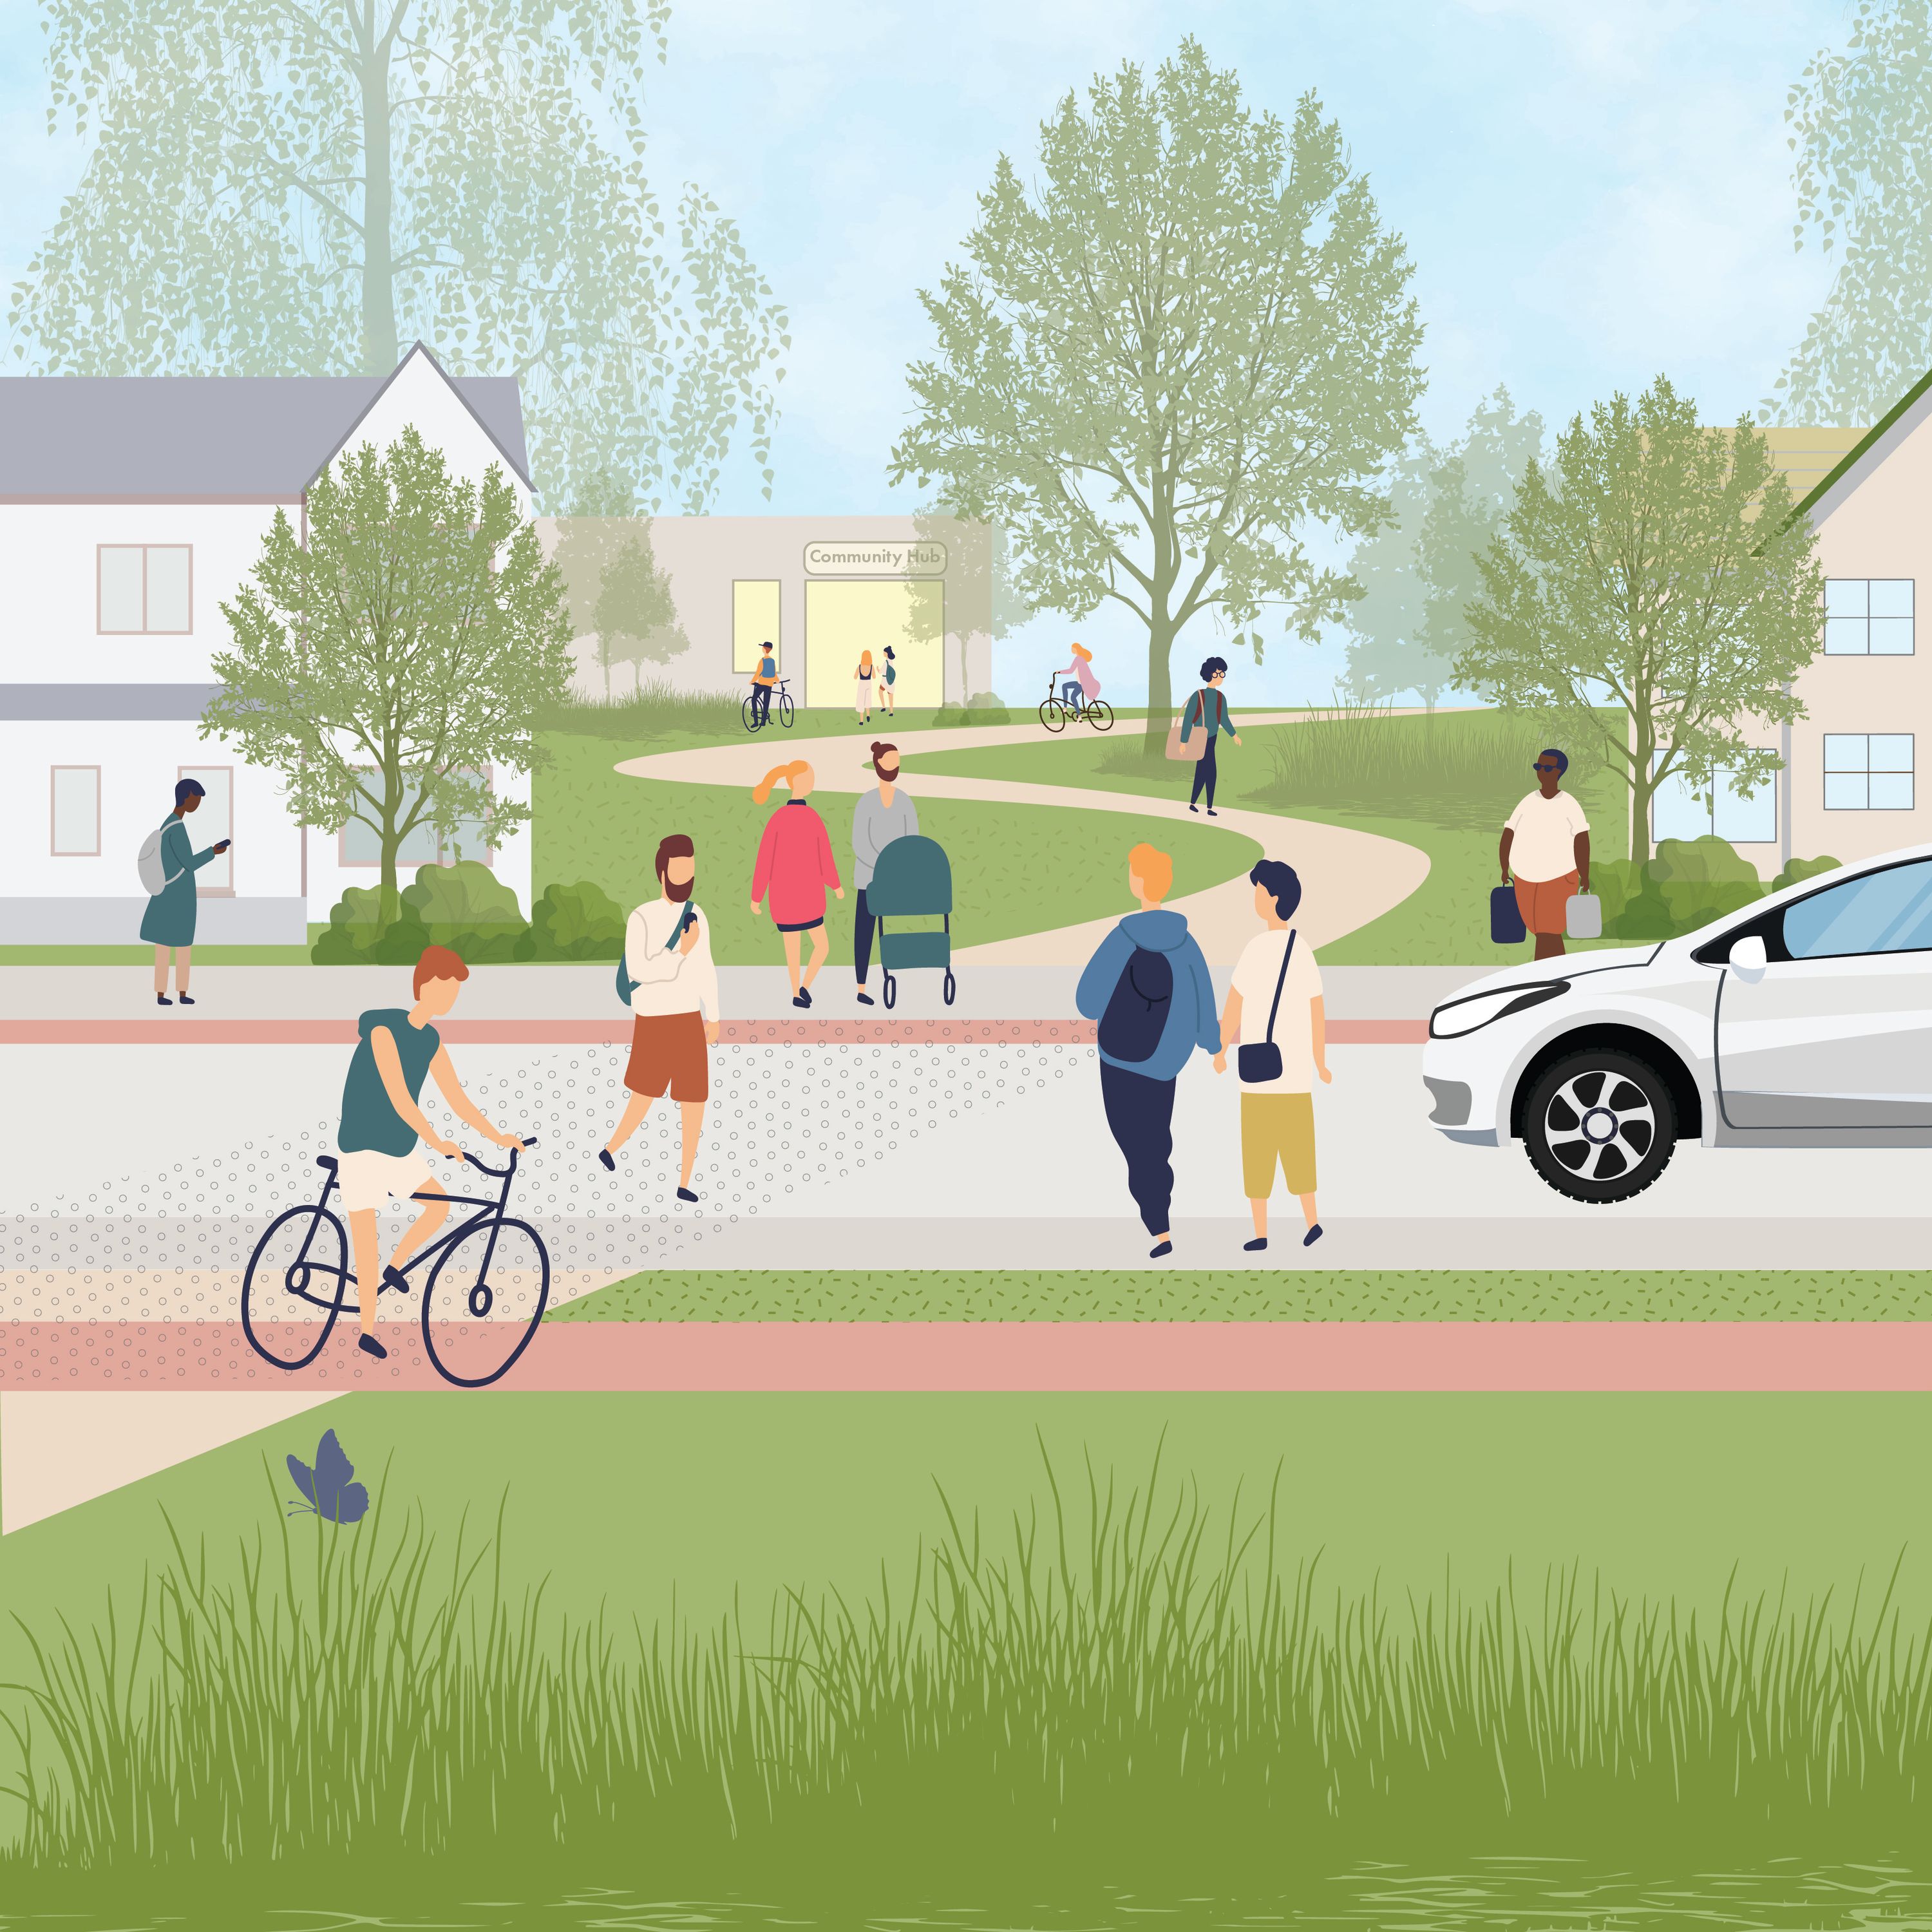
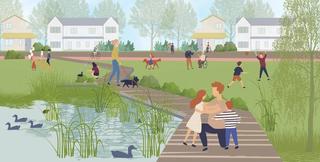
The project established a clear vision for Kings Hill as a landscape-led, walkable and connected community where homes, nature, heritage, and infrastructure work together to create a distinctive place with a strong sense of identity.
The vision aligns with the Council’s strategic objectives and goes beyond delivering housing numbers. It is intended to create a holistic place where people can live, work, learn, and socialise within vibrant neighbourhoods connected by green infrastructure, public spaces, and sustainable transport routes.
The vision promotes:
- Walkable neighbourhoods built around 20-minute neighbourhood principles.
- Safe, welcoming, and people-focused streets.
- Inclusive and intergenerational communities.
- Strong connections between homes, schools, local centres, and public spaces.
- A landscape-led approach to development.
- A distinctive gateway neighbourhood that strengthens the southern approach to Coventry.
- Long-term environmental resilience and biodiversity enhancement.
Landscape-led masterplanning
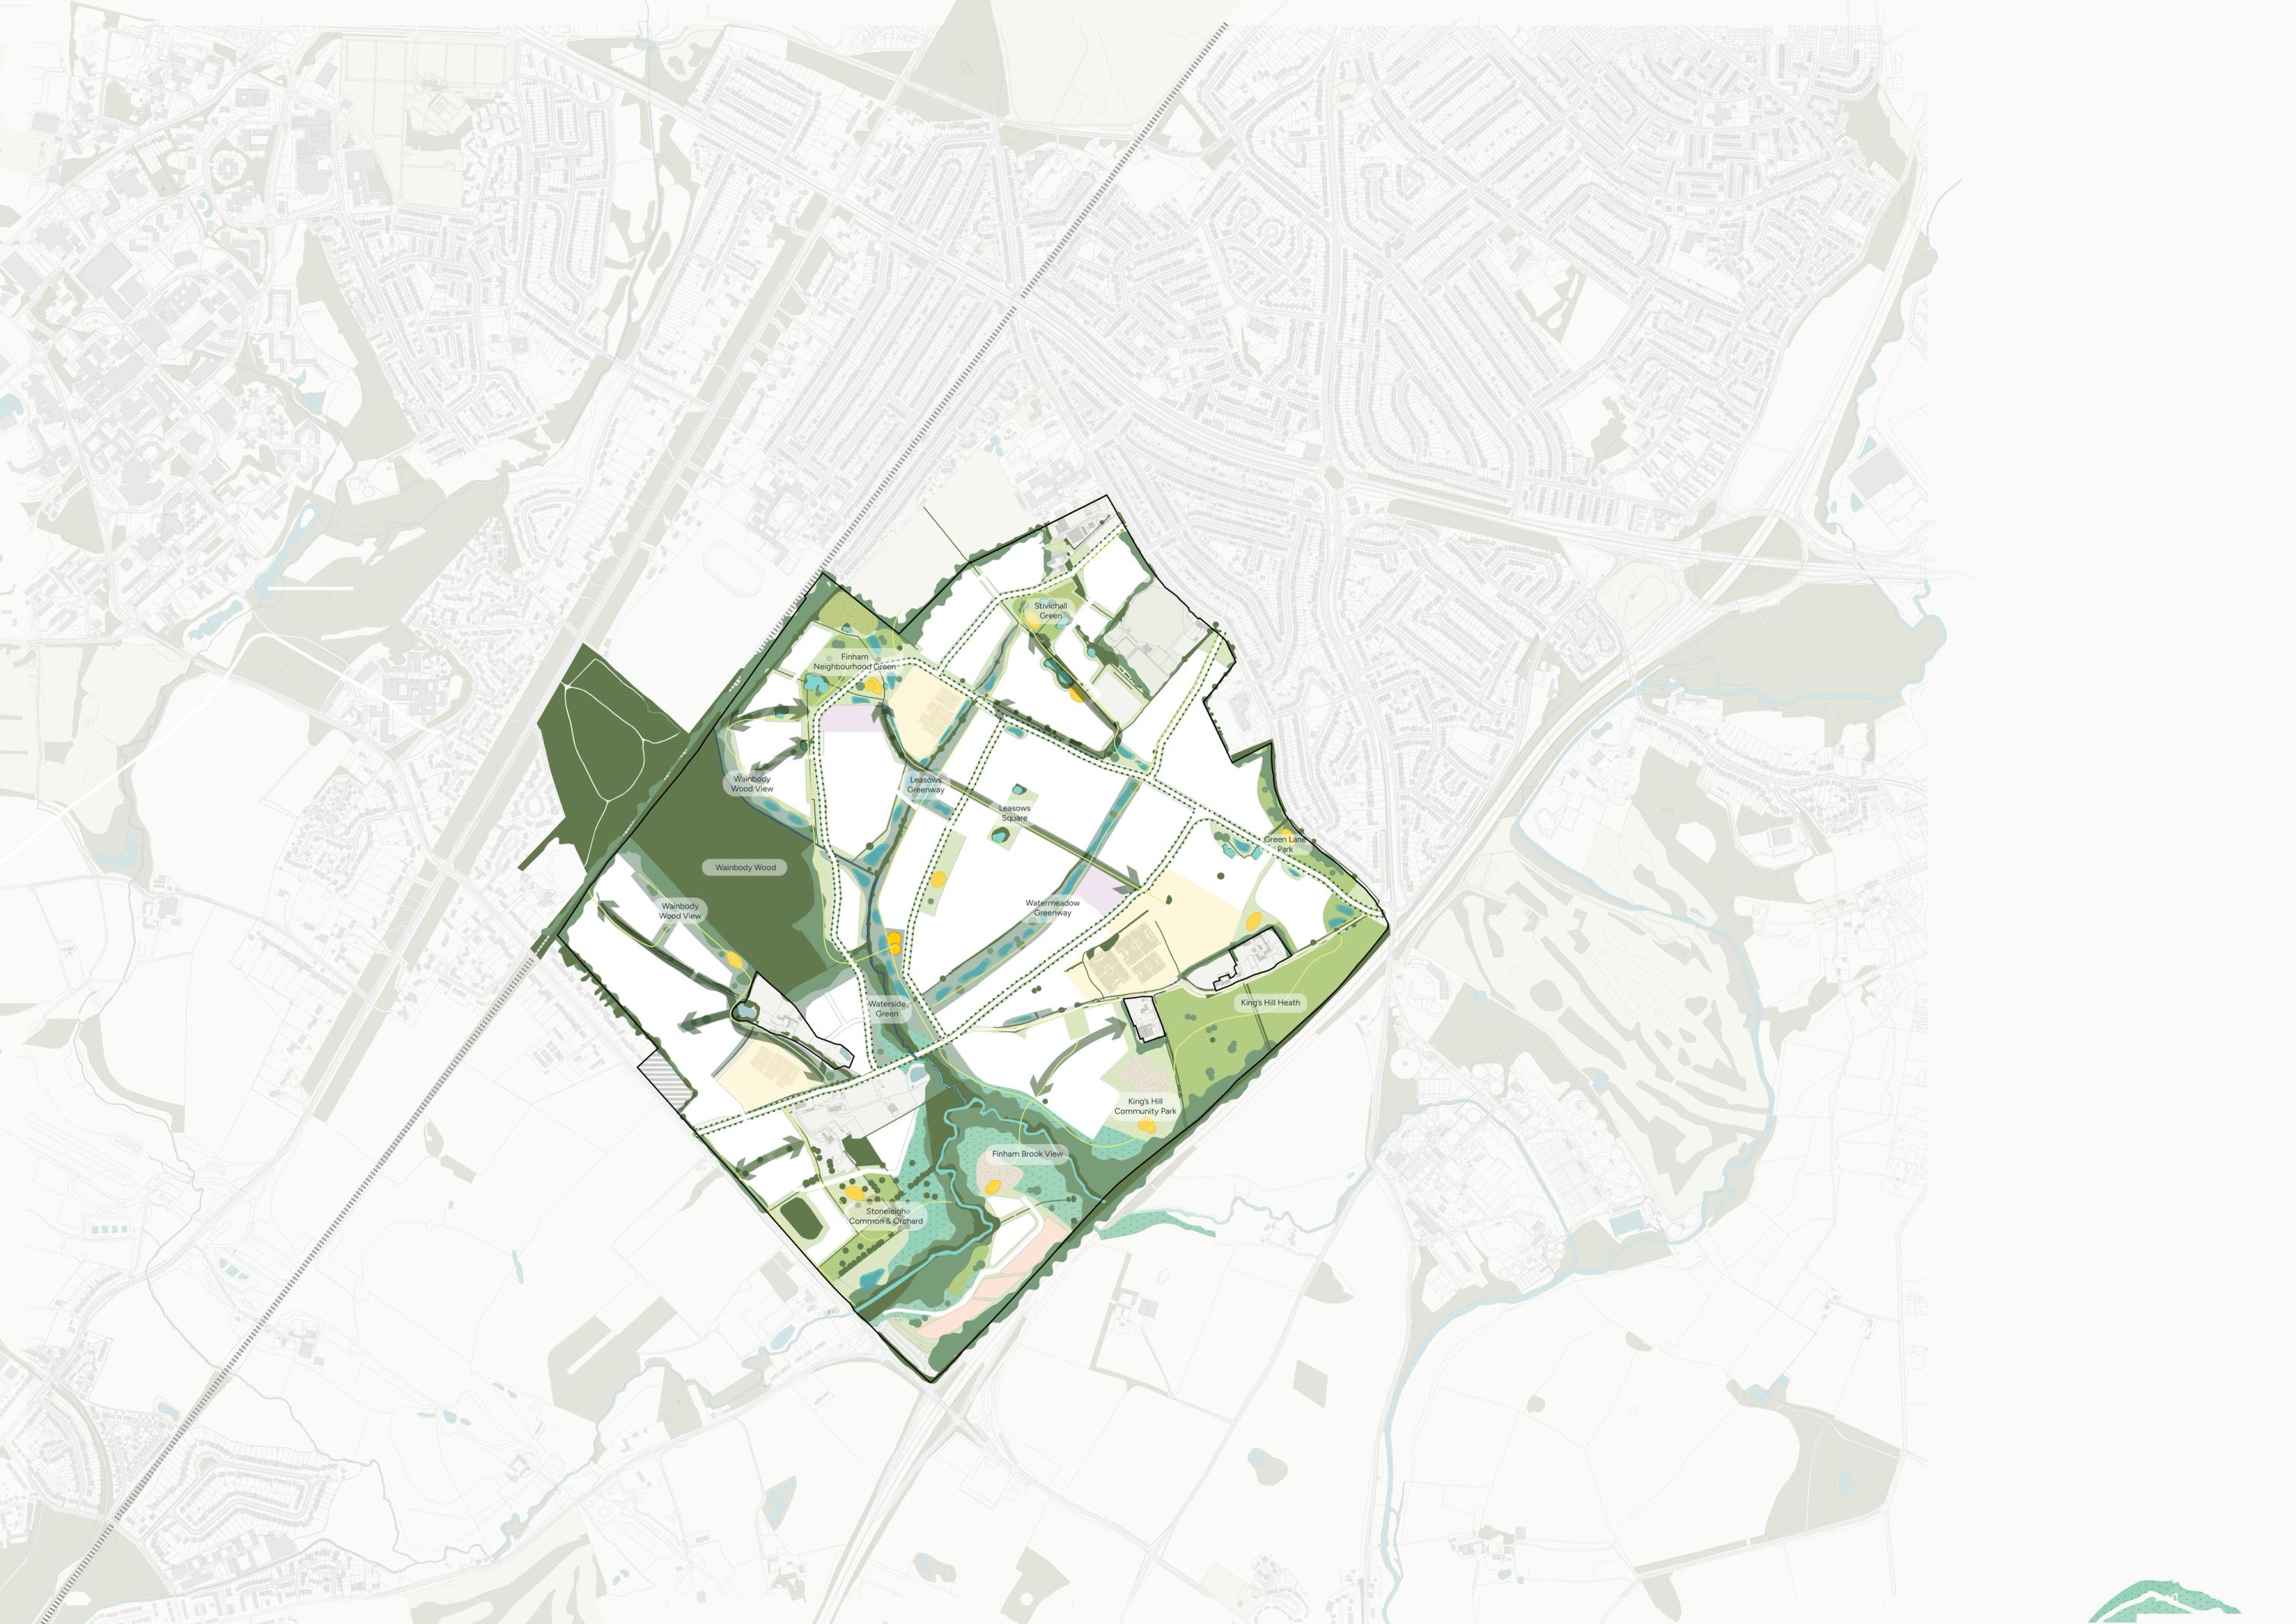
The masterplan places landscape, ecology, and heritage at the heart of the development framework. Existing assets including Wainbody Wood, Finham Brook, mature hedgerows, and historic features became the structuring elements that shape future growth, rather than constraints to be designed around.
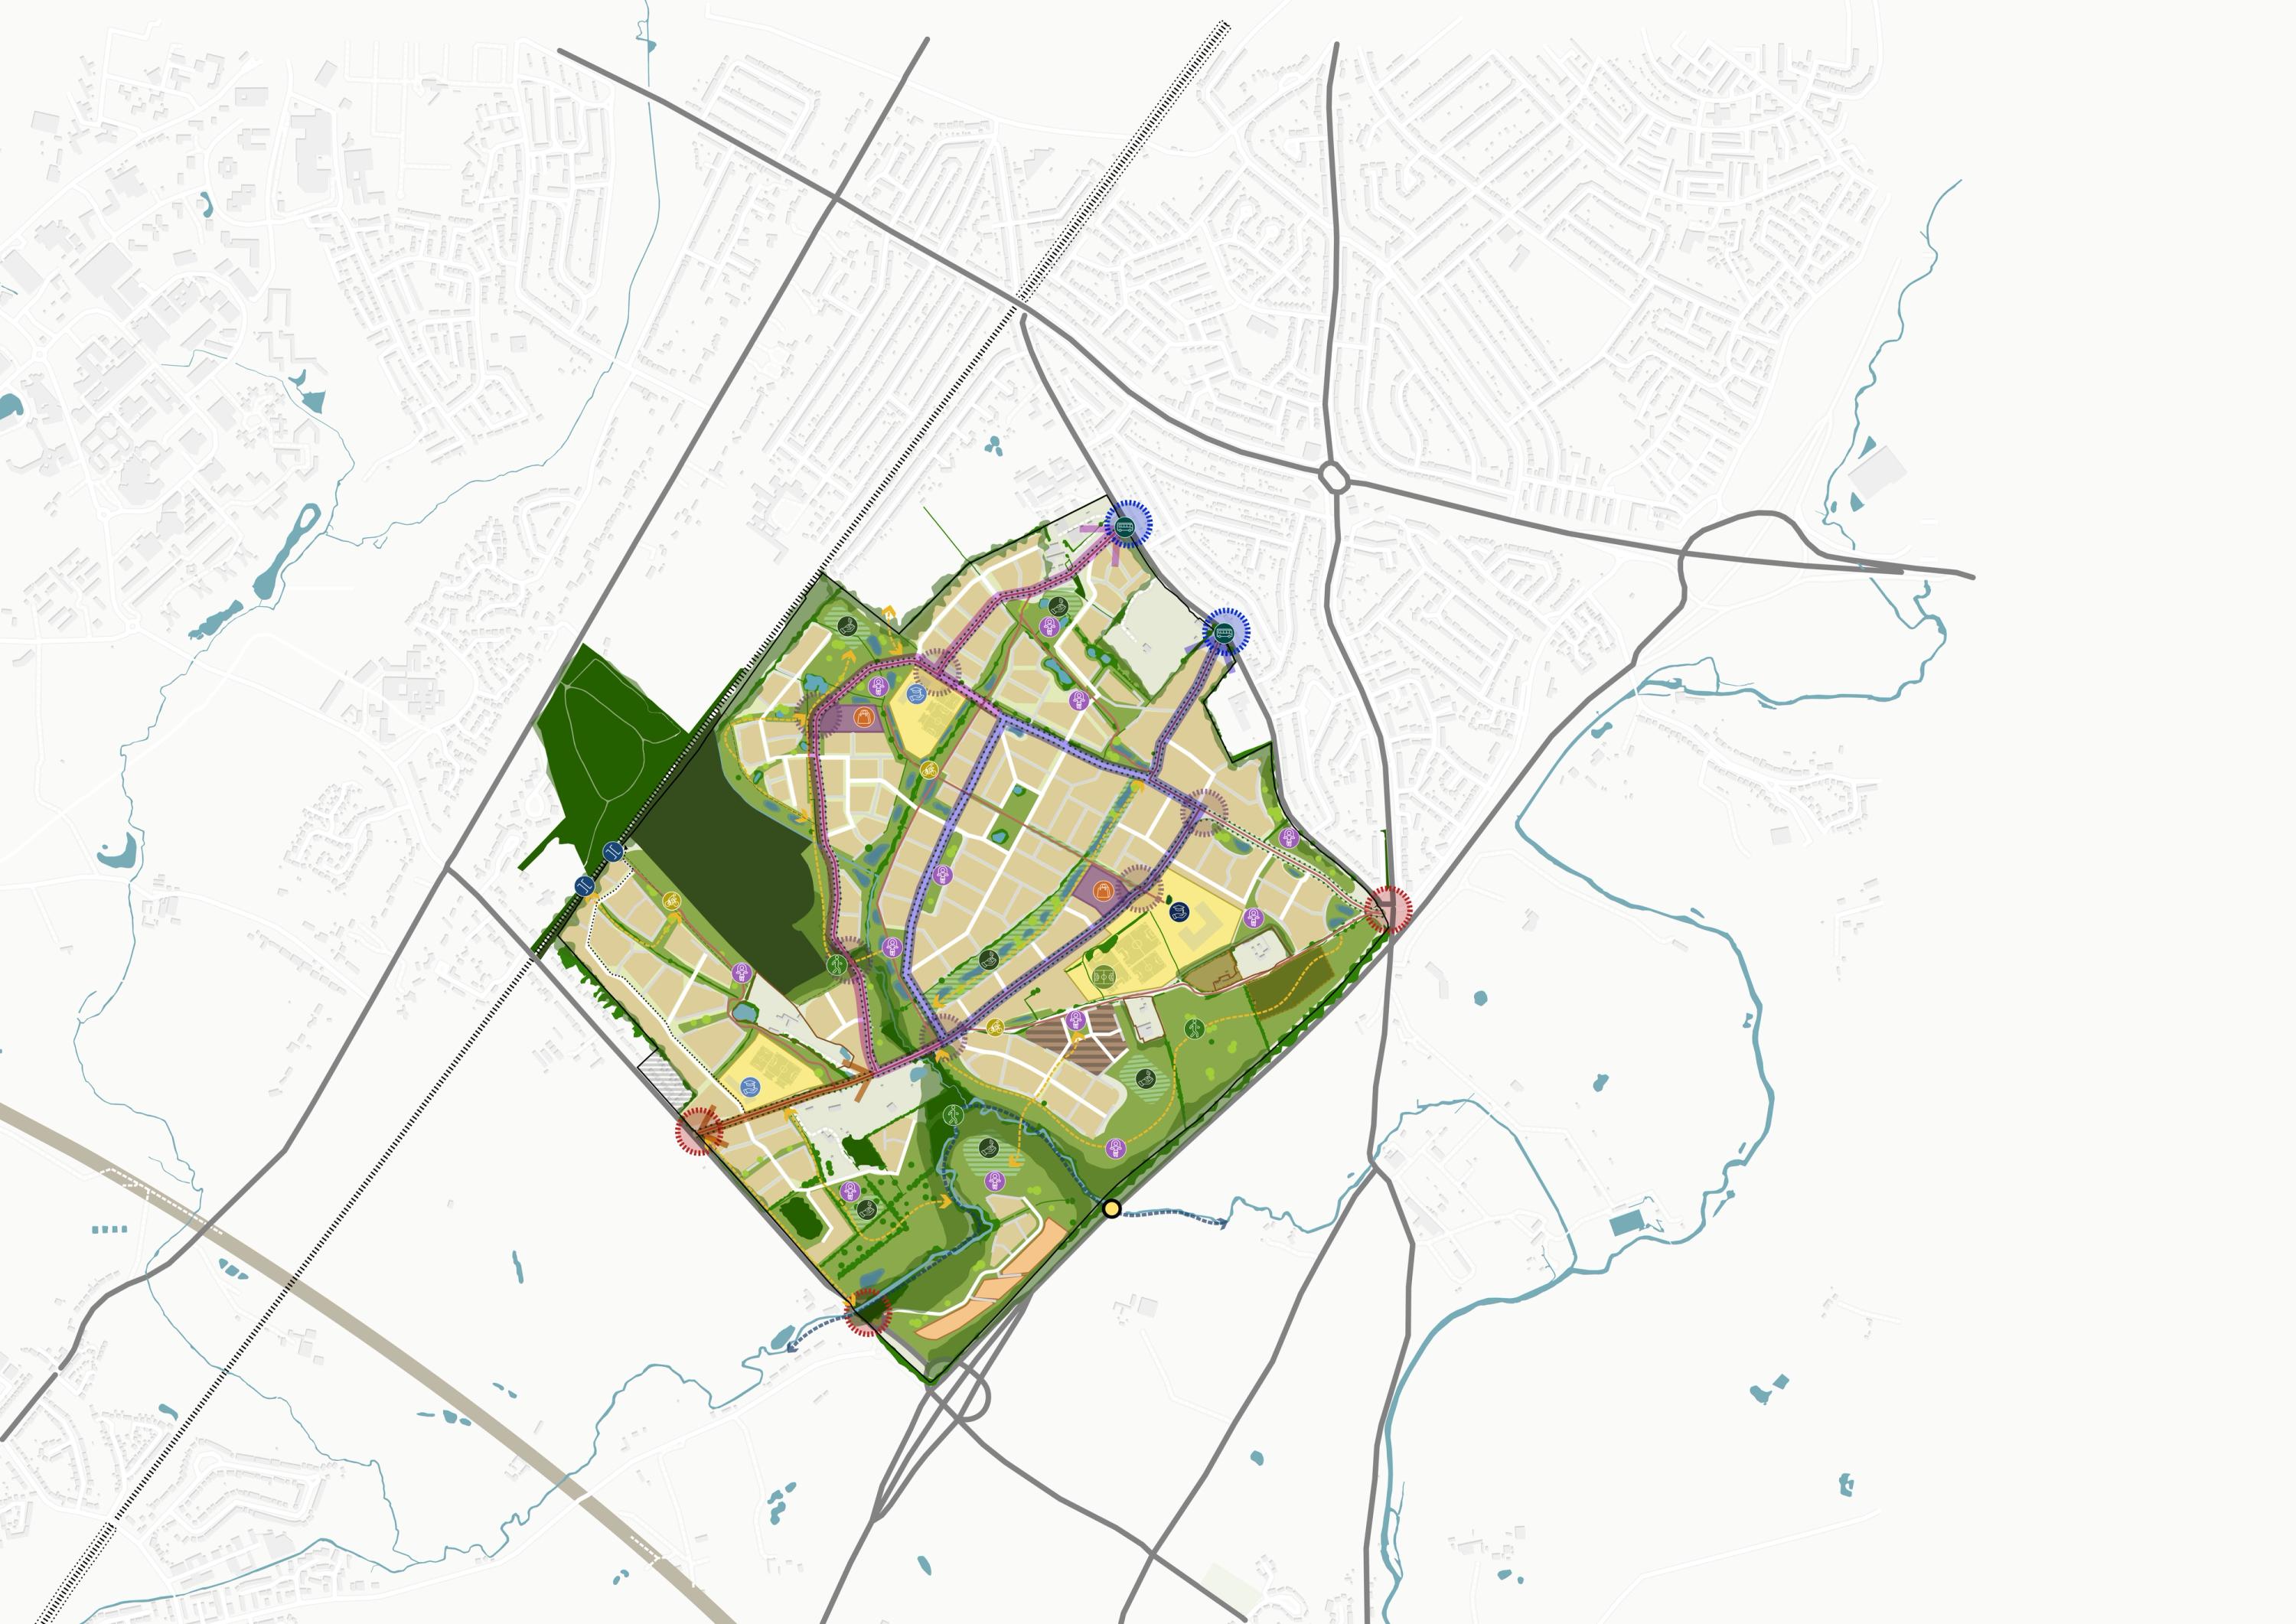
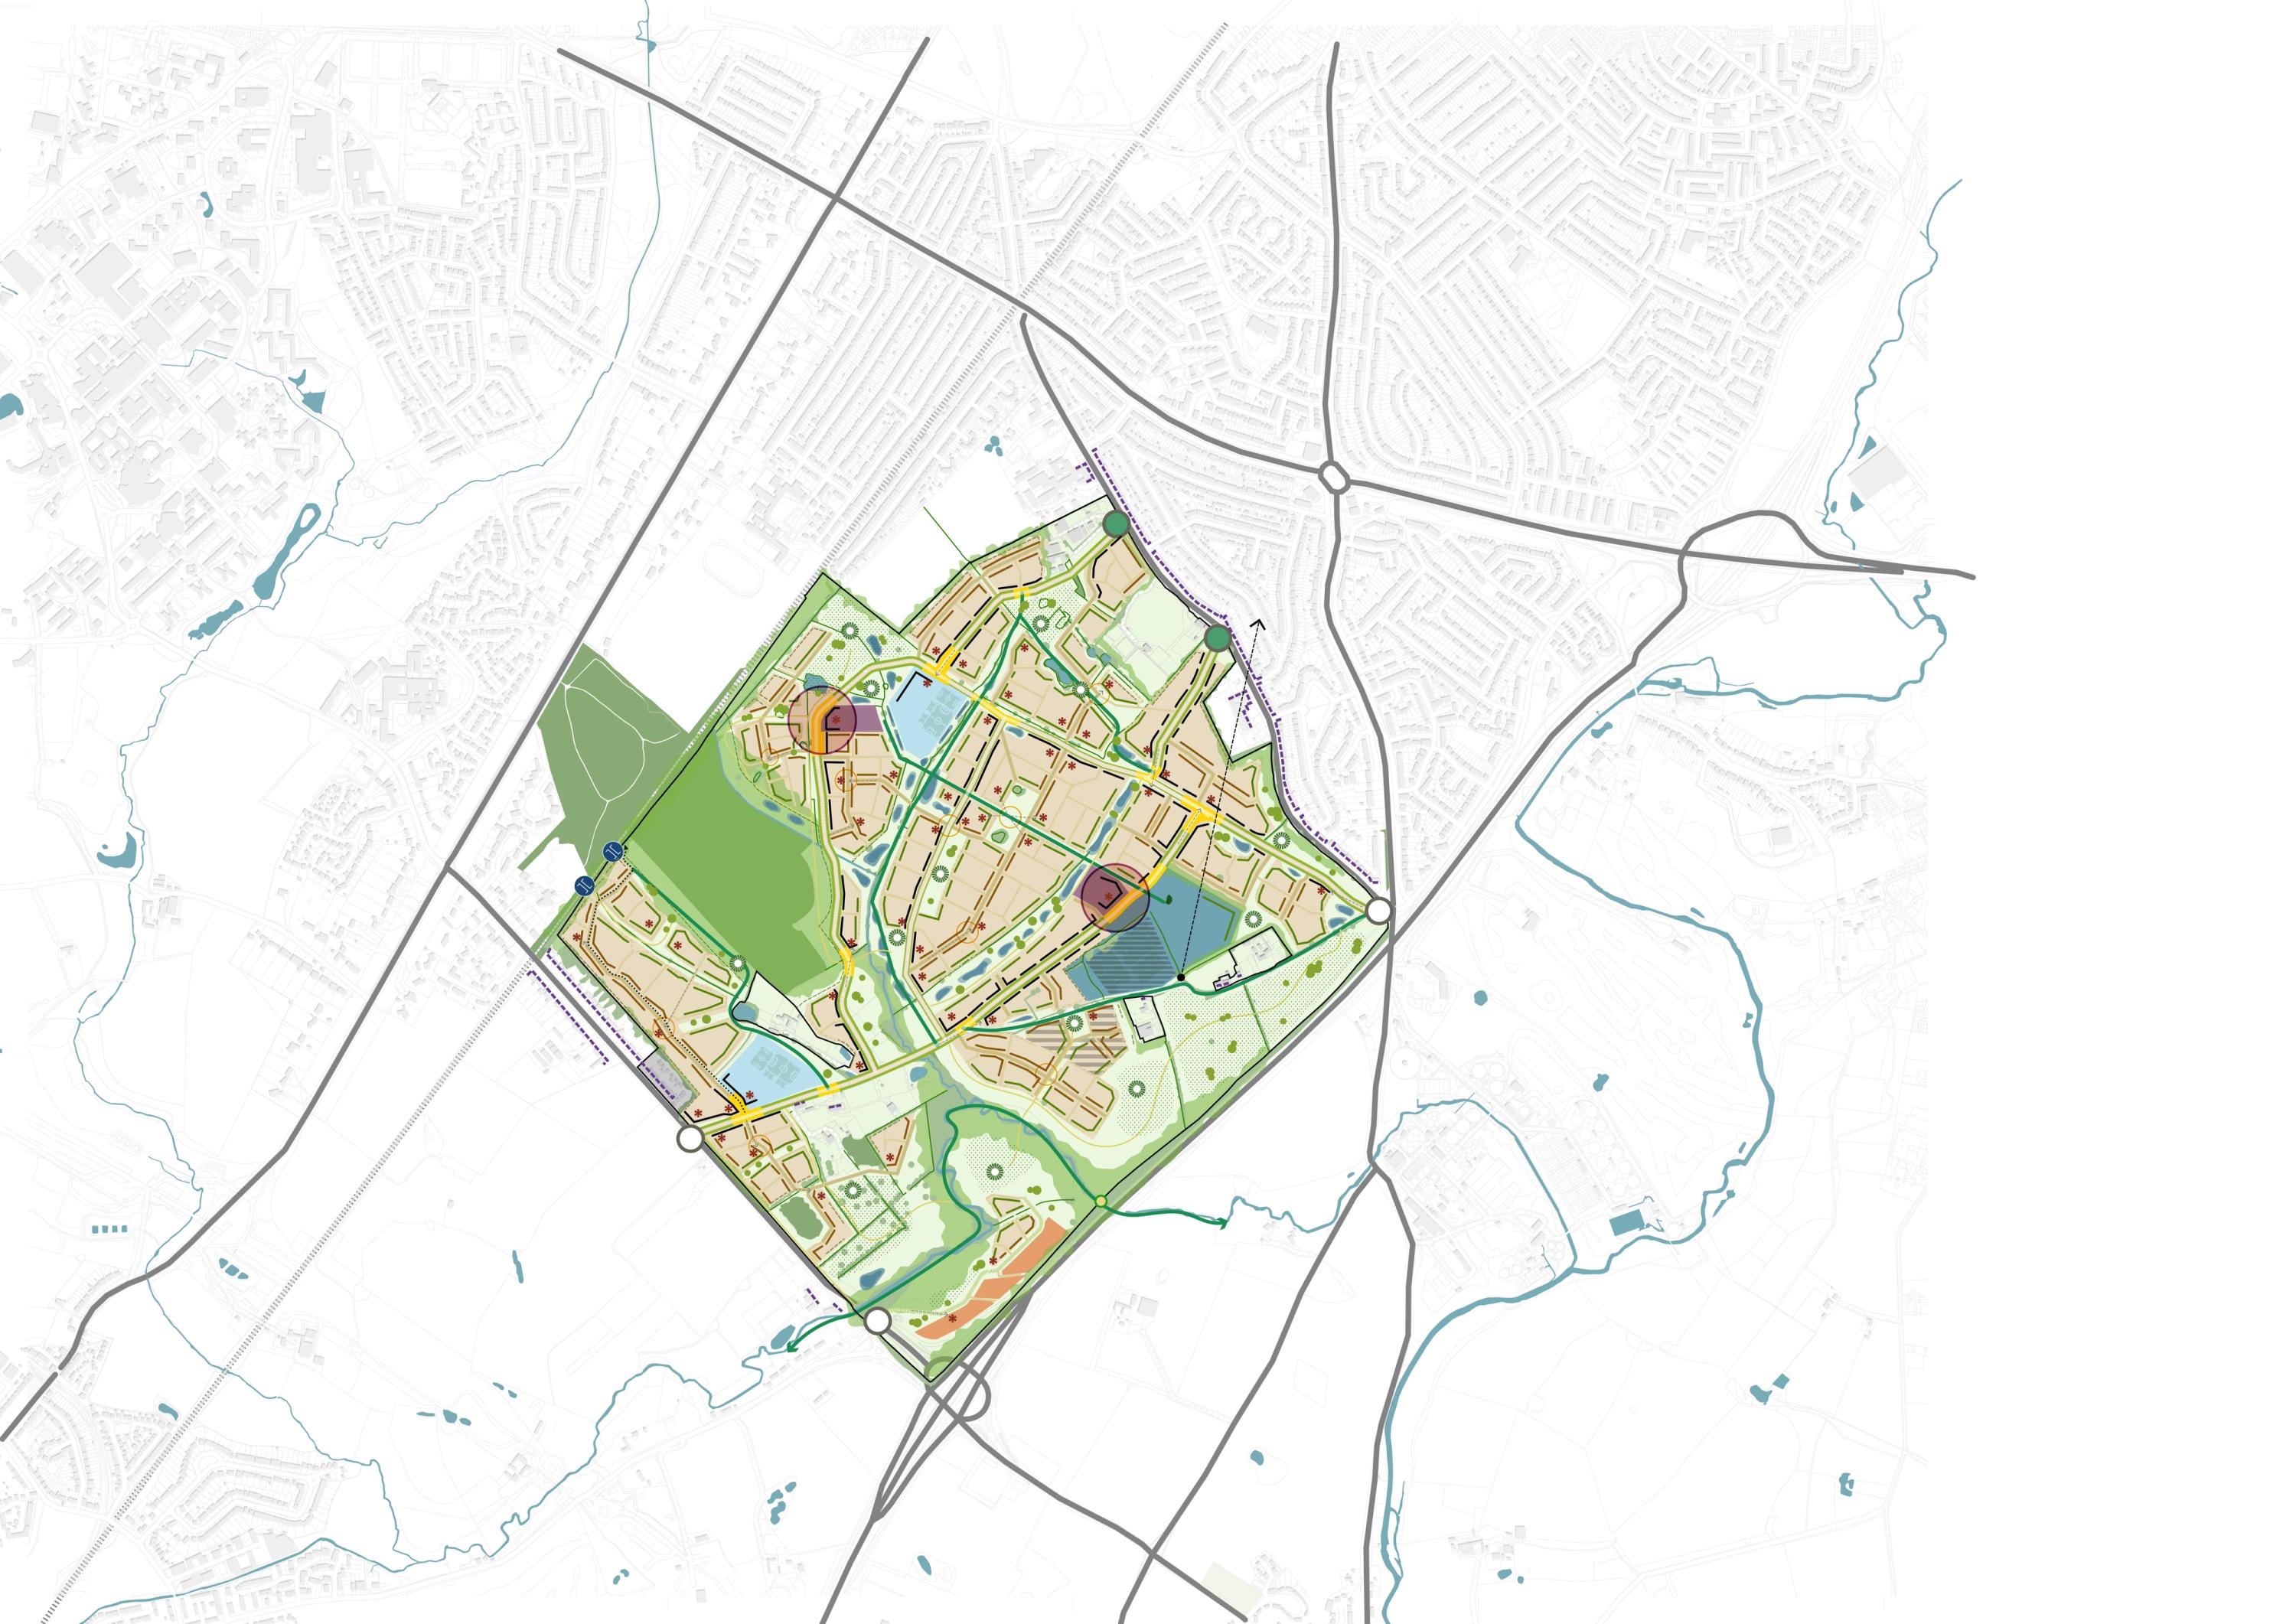
A regulating masterplan was developed to coordinate future development across multiple landownerships, defining the location of schools, community facilities, movement corridors, local centres, and strategic open spaces. The result is a holistic and comprehensive spatial framework that links neighbourhoods through a connected network of parks, green corridors, public spaces, and active travel routes.
Transport and sustainable movement
Movement was a fundamental driver of the masterplan. SLR developed a comprehensive movement strategy that prioritises walking, cycling, and public transport, creating a connected network of routes between homes, schools, community facilities, and open spaces. Future bus services, strategic active travel routes, and opportunities for enhanced regional connectivity were embedded within the framework from the outset.
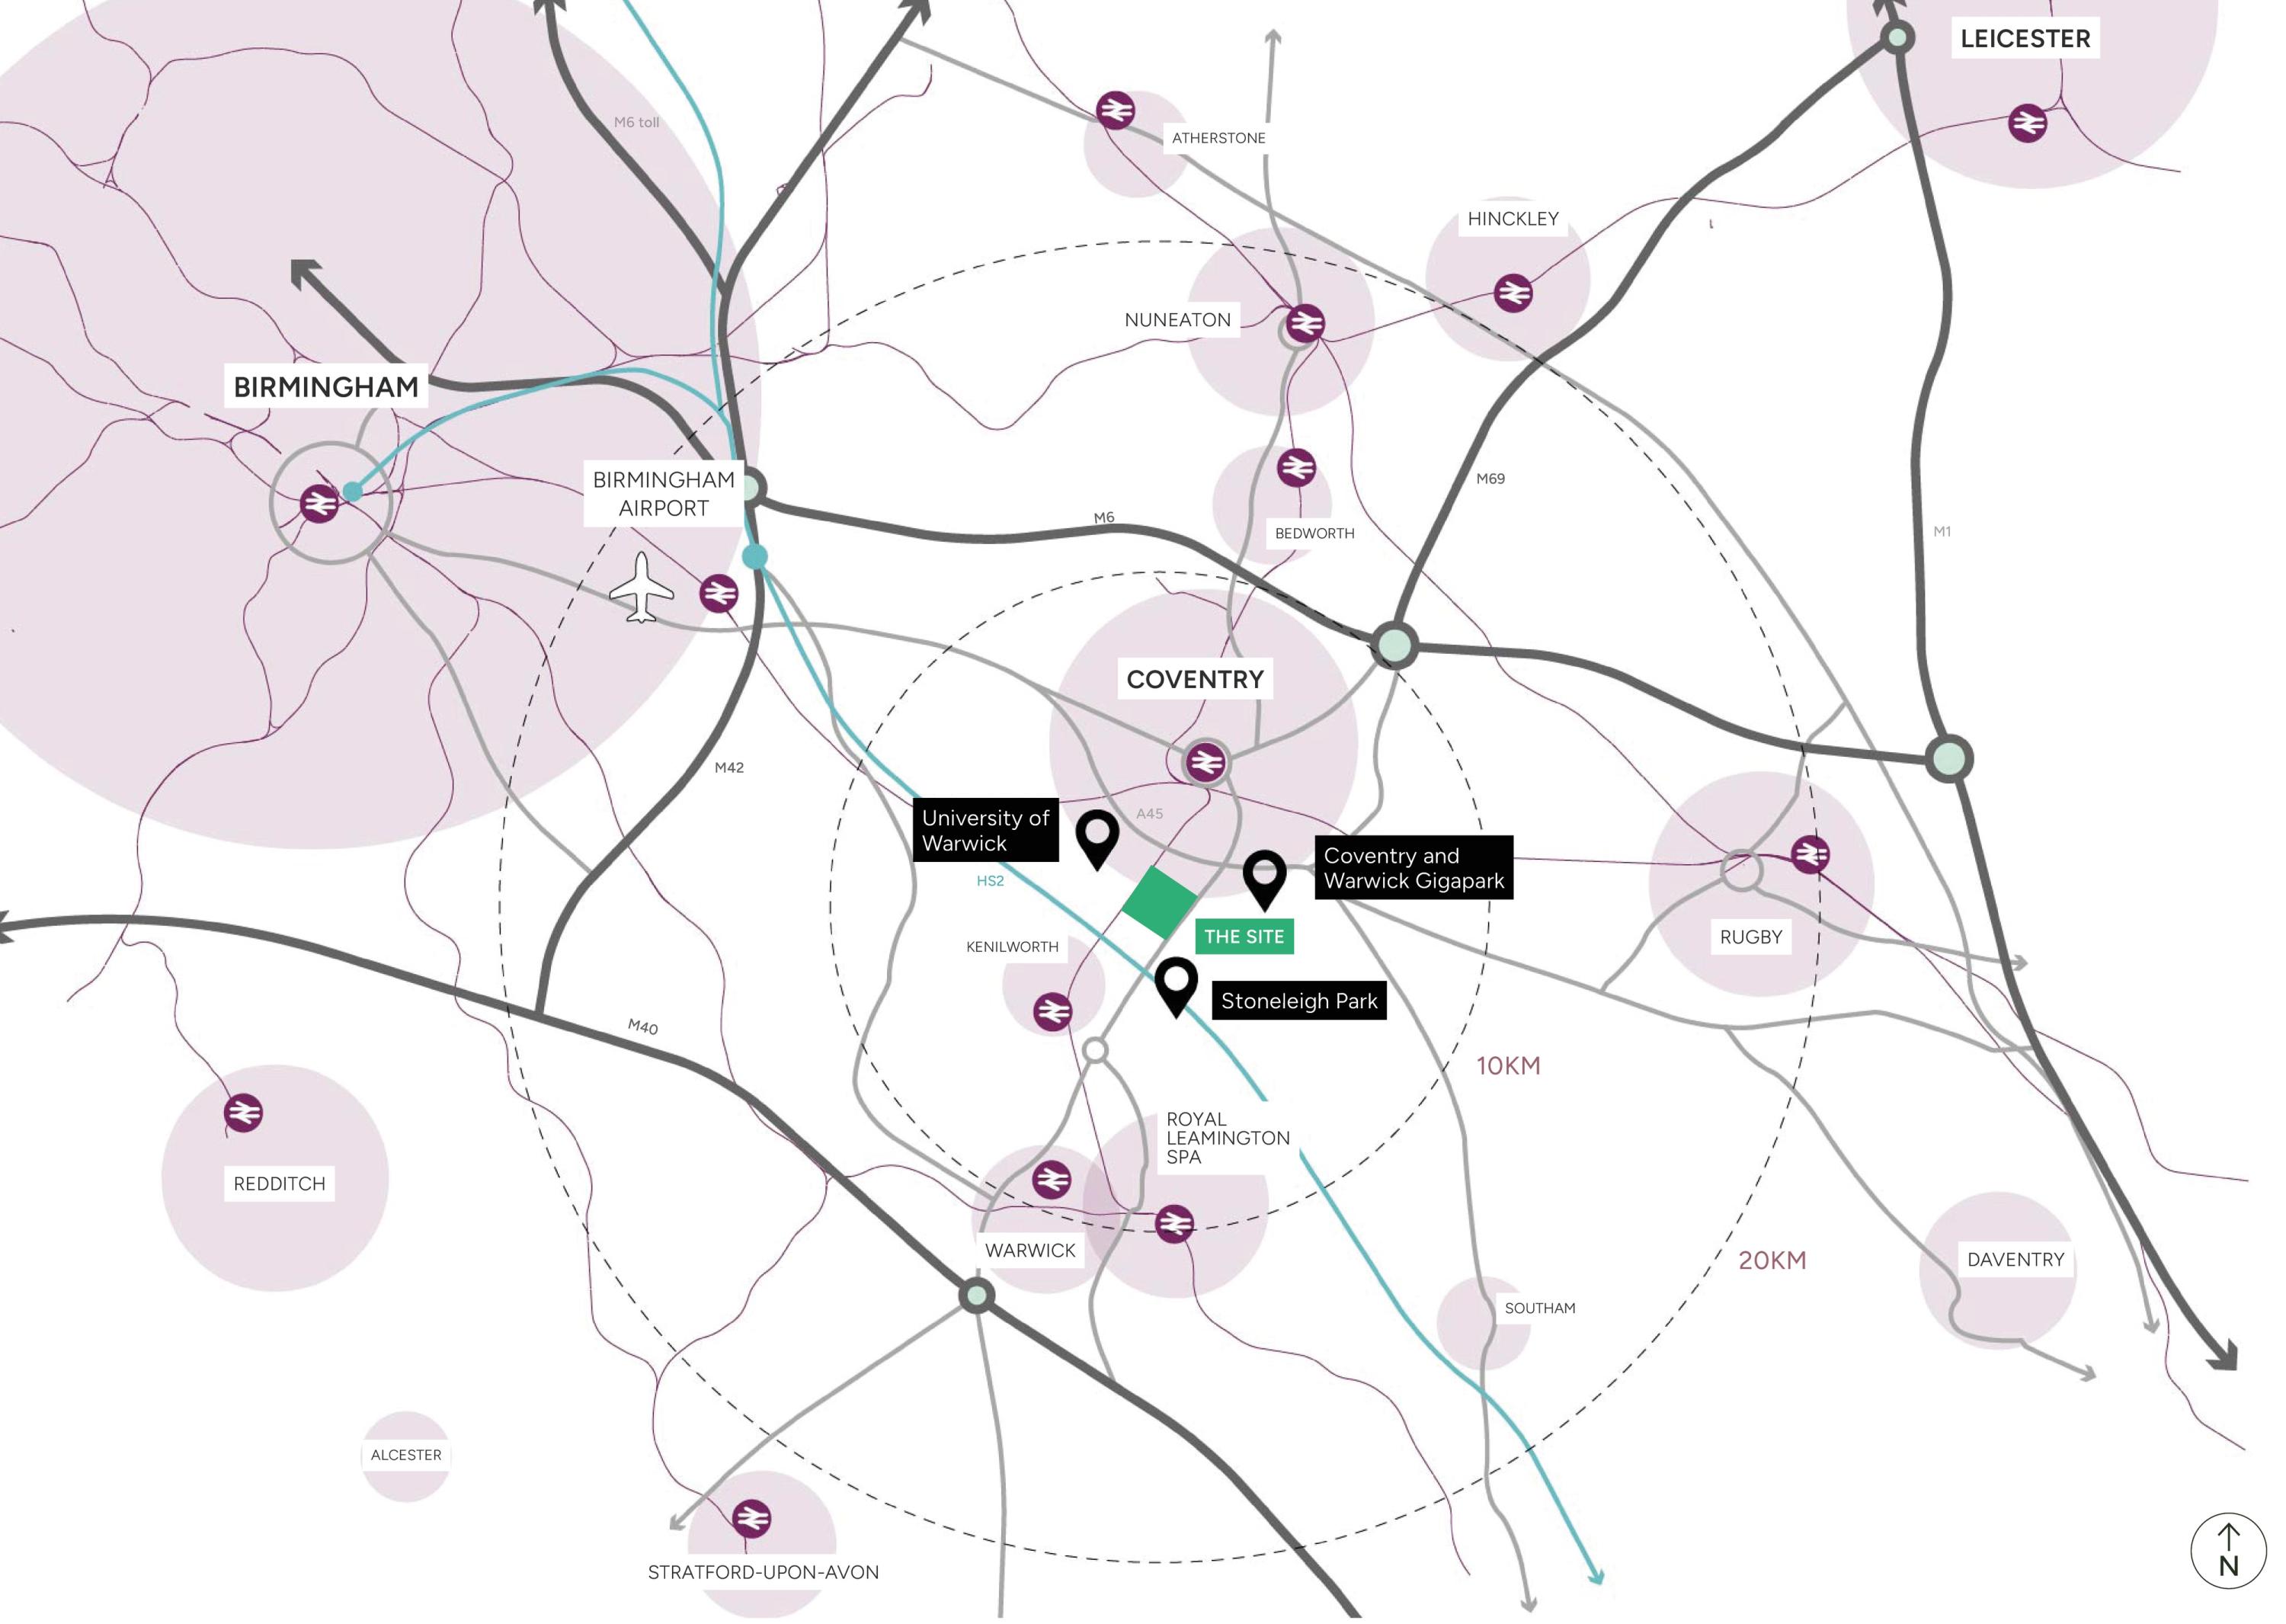
The masterplan also safeguards opportunities for wider strategic transport improvements, including connections towards the University of Warwick, future public transport initiatives, and key employment locations, supporting long-term sustainable growth.
Click on images to enlarge
Character, identity and heritage
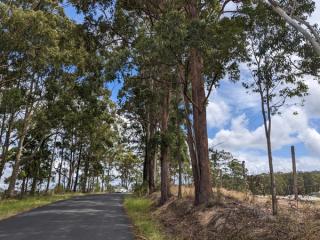
A detailed study of the surrounding settlements informed the design approach, drawing inspiration from Finham, Kenilworth, Stoneleigh and the rural character of King's Hill Lane. This created a locally distinctive framework rooted in its context rather than a homogenous urban extension.
The project places particular emphasis on celebrating local heritage. The creation of a dedicated heritage corridor, protection of key views, and sensitive responses to the Scheduled Ancient Monument and listed buildings ensure that the site's history forms a key part of its future identity.
Nature, water, and climate resilience
Ecology and hydrology were treated as primary placemaking features throughout the project. SLR developed a green and blue infrastructure network linking Wainbody Wood and Finham Brook through connected ecological corridors, multifunctional open spaces, and opportunities for biodiversity enhancement.
Updated flood risk information and evolving climate resilience requirements informed the spatial strategy, ensuring water management contributes positively to biodiversity, recreation, and landscape character. Sustainable drainage systems were integrated into streets, parks, and green corridors, transforming essential infrastructure into a defining component of place.
Translating vision into delivery
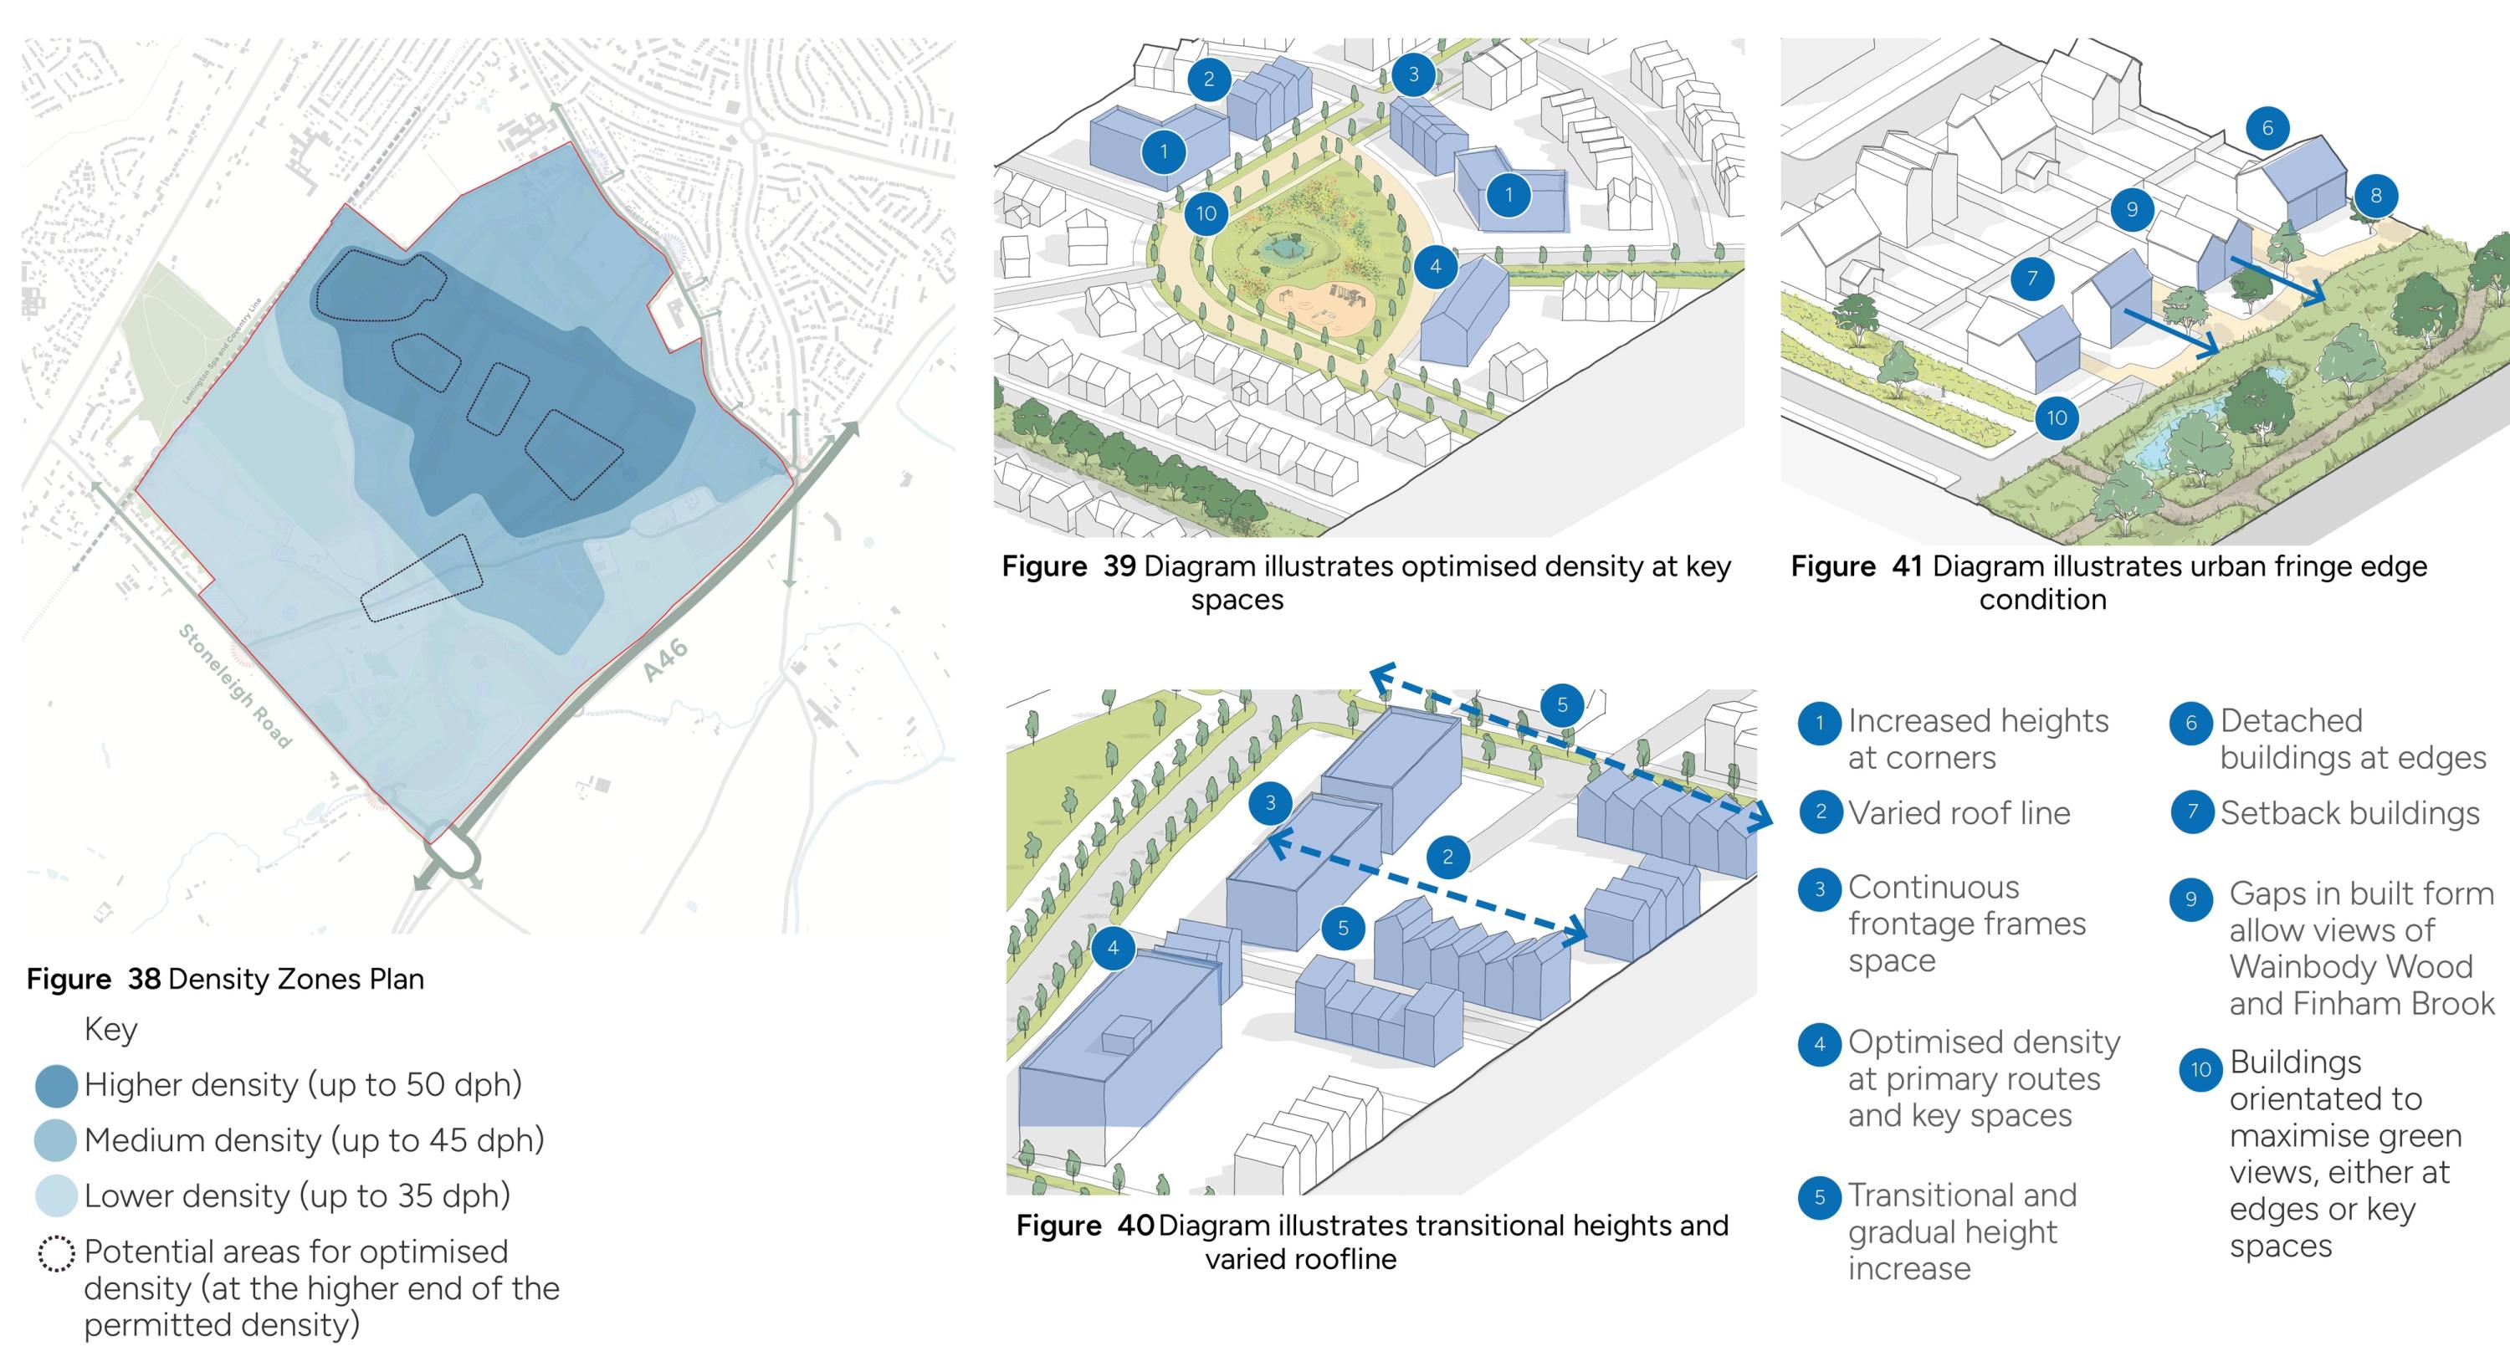
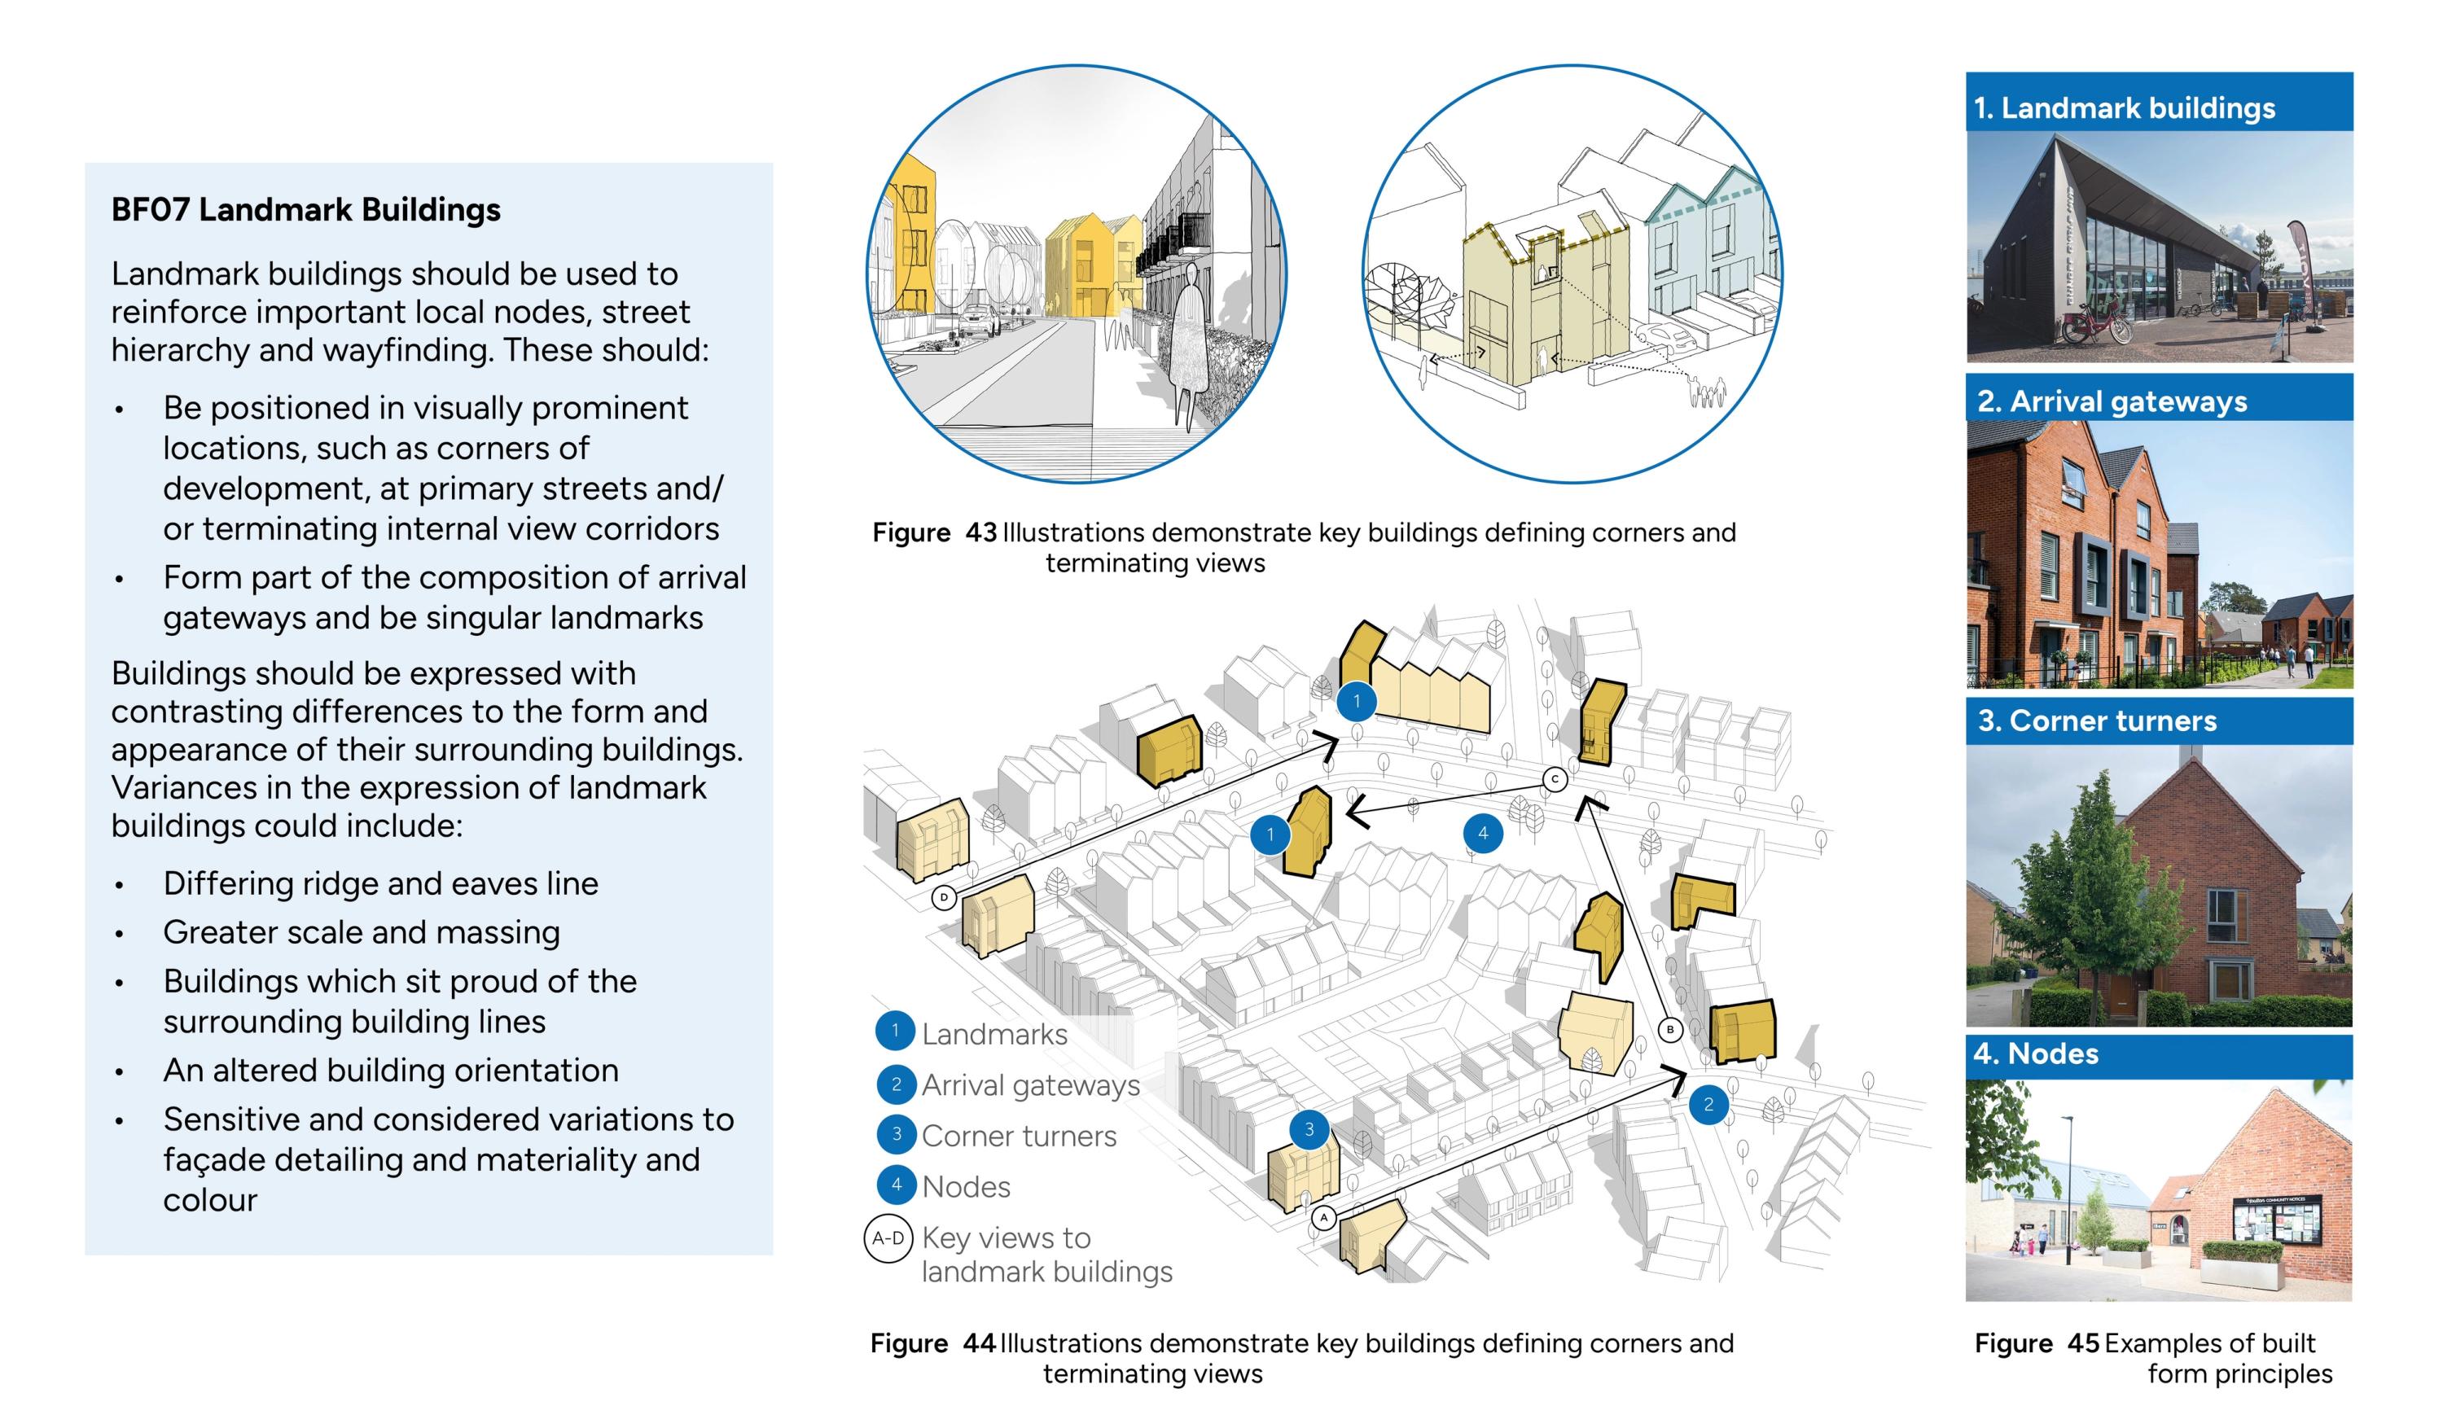
Alongside the masterplan, SLR prepared a comprehensive design code aligned with the principles of the National Model Design Code. The code provides a practical framework for future development through seven interconnected themes:
- Identity
- Built form
- Movement
- Public spaces
- Nature
- Uses, homes and buildings
- Resources and lifespan
Together these themes translate the vision into clear design expectations covering placemaking, movement, nature recovery, sustainability, community infrastructure, and long-term stewardship. A comprehensive compliance checklist was also developed, providing the Council with a design governance tool for assessing future planning applications and maintaining consistency across all phases of development.
Click on images to enlarge
Impact
The Kings Hill Masterplan and Design Code Supplementary Planning Document (SPD) were formally adopted by Warwick District Council in July 2026 and now provides the strategic framework for one of the district's largest and most important growth locations.
The framework establishes a clear vision for delivering approximately 4,000 homes, two local centres, two primary schools, a secondary school, and extensive green infrastructure. By coordinating growth across multiple landownerships and development phases, it provides certainty for developers, landowners, and decision-makers whilst helping to avoid fragmented or piecemeal development.
More than a masterplan, the SPD provides a long-term delivery and design governance framework that will guide future planning applications, infrastructure investment, and placemaking decisions for decades to come. By integrating transport, ecology, hydrology, heritage, and urban design within a single vision, SLR has helped create the foundations for a connected, resilient, and distinctive new community that balances growth with environmental stewardship and high-quality placemaking.
Project highlights
- Strategic framework for up to 4,000 homes, two primary schools, a secondary school, and two local centre and associated infrastructure.
- Adopted Masterplan and Design Code SPD, by Warwick District Council in July 2026.
- Landscape-led framework is defined to protect and enhance the natural assets of Wainbody Wood and Finham Brook.
- Vision and place-making ambitions are informed by technical evidence, creating a robust and deliverable vision.
- Balances needs of various stakeholders.
- Compliancy checklist provides tool for all users for future planning applications.
- Active travel and 20-minute neighbourhood principles embedded throughout the masterplan.
- Heritage-led placemaking strategy protecting the Scheduled Ancient Monument and local historic assets.
- Comprehensive design governance framework covering identity, movement, nature, public realm, and sustainability.
Contact our team for more information on our masterplanning and design code services.
Get in touchRead the full Kings Hill Masterplan and Design Code Supplementary Planning Document here.