

Fasque: Smallholdings
- Client Name
- Fasque House Estate
- Location
- Fettercairn, Scotland

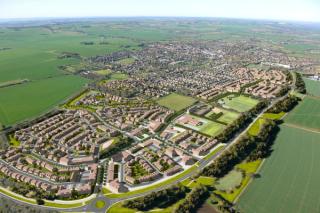
SLR's Place team were commissioned to progress and refine proposals for a new place within Fasque House Estate (FHE) in Aberdeenshire. The immediate focus was on designing a distinctive and deliverable new place which complements and supports the ongoing and highly successful restoration of the castle and key surrounding buildings, structures and landscape. The completed works to date have set the highest standard and clearly show to all the aspirations and direction of Fasque House Estate.

The spectacular setting offers a unique opportunity for the creation of a new village within a beautiful historic designed landscape. SLR secured detail planning consent for 74 new build houses, plus a series of conversions and renovations to existing buildings including uses for holiday accommodation, leisure, retail (farm shop), restaurant and equestrian facilities.


The intention with the proposed buildings is to create a series of dwellings and supporting facilities that make meaningful connections to each other, the estate setting, the landscape beyond and are inspired by the vernacular of nearby settlements, thereby collectively instilling the essence of a new community and village.
As part of the overall equestrian zone, SLR designed a series of larger plots akin to agricultural holdings which makes them ideally suited to providing equestrian opportunities. Low prairie style housing is proposed that will hug the ground and each dwelling will appear as a collection of horizontal forms that extend into the landscape. Each plot includes a paddock and stables set within large plots adjacent to the equestrian centre.

© Crown copyright and database rights 2016 Ordnance Survey 0100031673. Image © 2016 DigitalGlobe. Image © 2016 Getmapping plc.

